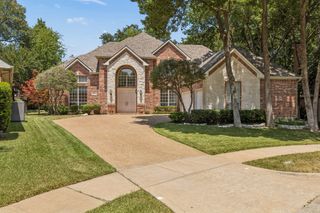
929 Brentwood Drive, Murphy, TX 75094
- 4 beds |
- 4 baths |
- 3,916 sqft
 Single-Family Home
  Built in 2002
  0.28acre lot
 3 car garage
  $163/sqft
  Listed 2 months ago
Property Description
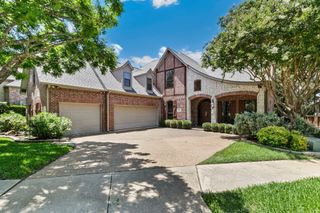
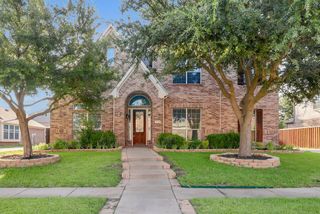
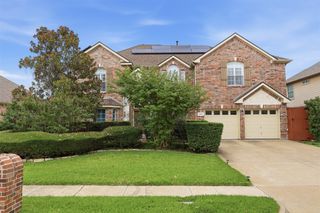
Fabulous updated two-story home in the heart of Murphy, offering an inviting, flexible layout. Recent updates include fresh interior and exterior paint, new carpet, and beautifully remodeled bathrooms. The spacious, open interior is ideal for entertaining, with a welcoming entry that leads to a sweeping staircase, formal living and dining areas, and a large family room featuring a wall of windows and a see-through gas-log fireplace that connects to the study. The kitchen is warm and functional with a center island, corian countertops, new microwave and dishwasher, rich wood cabinetry, and a convenient breakfast bar. The owner’s retreat provides a serene escape with dual vanities, a jetted tub, frameless glass shower, and a walk-in closet. Upstairs you’ll find three generous secondary bedrooms along with a game room and a dedicated media room—perfect for movie nights or playtime. A large walk-in attic offers excellent storage space. The 3-car garage and extended driveway provide ample parking for guests or extra vehicles. The spacious backyard offers plenty of room to play, relax, or create your dream outdoor space. Just steps from beautiful Brentwood Park and an easy walk to highly-rated PISD schools. Conveniently located near shopping, dining, and everyday amenities.
- Listing Status:
- Active
- Data Last Updated:
- July 28, 2026 at 6:19PM
- Listing Office:
- Colleen Frost Real Estate Serv : 469-280-0008
- Listing Agent:
- Colleen Frost :
- MLS ID:
- 21261275

- General: Private YardRain Gutters
- Style: TraditionalDetached
- Pool: None
- Parking: DrivewayGarageGarage Door OpenerOversizedParking PadGarage Faces Side
- Roofing: Composition
- Windows: Window Coverings
- General: Brick2Slab
- HOA Amenities: Association Management254.0Annually
- Originating MLS: NTR
- School District: Plano ISD
- County: Collin
- Zoning: HUNTERS LANDING - PHASE I (CMR)BLK FLOT 3R456900F03101
- Fencing: Wood
- Utilities: Sewer AvailableUnderground UtilitiesWater AvailableCable Available
- Water: Public
- Sewer: Public Sewer
- Source: NTR
- Exclusions: None.
This listing courtesy of Colleen Frost , Colleen Frost Real Estate Serv
Monthly Payment
- Principal & Interest $
- Property Taxes $
- Home Insurance $
- VA Funding Fee $

 New - 1 day ago