12013 Pike BND, Mustang Ridge, TX 78610
- 4 beds |
- 2 baths |
- 1,600 sqft
 Single-Family Home
  Built in 2026
  7,405sqft lot
 2 car garage
  $175/sqft
  Listed 7 days ago
Property Description
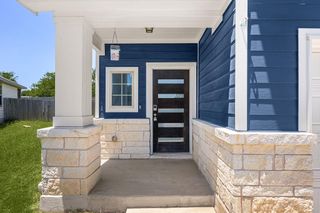
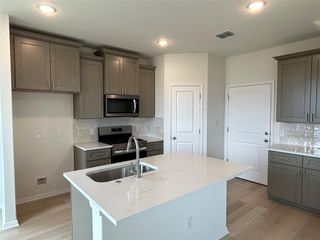
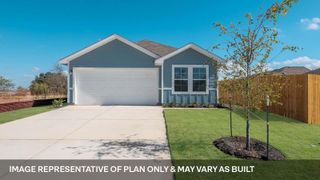
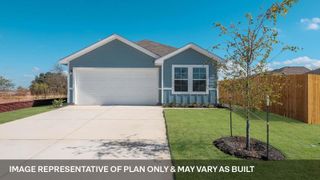
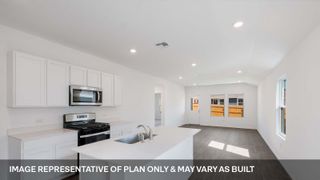
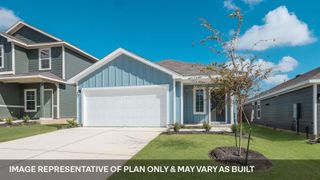
ESTIMATED COMPLETION JUNE! Step into the Taylor floorplan at Durango in Mustang Ridge, TX. This home offers 1,600 square feet of living space across 4 bedrooms and 2 bathrooms. As you enter the side-entry front door you’ll find two bedrooms and a full bathroom towards the front of the house. Making your way towards the back of the home you’ll find the third bedroom as well as the kitchen that features stainless steel appliances. The kitchen flows directly into the spacious living room that overlooks your beautiful covered back patio and backyard, making the Taylor perfect for entertaining. Next, you’ll find the spacious main bedroom and bathroom that includes a double-vanity sink, walk-in shower, separate toilet room, and walk-in closet. This home comes included with a professionally designed landscape package and an irrigation system as well as our America's Smart Home® package that offers devices such as the Qolsys IQ Panel, Video Doorbell, Alarm.com app, Honeywell Thermostat, a Smart Light Switch, Kwikset Smart lock, and more. Images are representative of plan and may vary as built. Contact us today and find your home at Durango.
- Listing Status:
- Active
- Data Last Updated:
- May 28, 2026 at 7:19AM
- Listing Office:
- D.R. Horton, AMERICA'S Builder : (512) 345-4663
- Listing Agent:
- Dave Clinton : (512) 270-6196
- MLS ID:
- 7563842
- General: Gutters Full
- Other Structures: Patio
- Pool: None
- Parking: AttachedGarageParking spaces: 2
- Roofing: Composition
- Windows: Double Pane WindowsLow-Emissivity WindowsScreensVinyl Windows
- General: OneSlab
- HOA Amenities: Cluster MailboxPlaygroundPoolSidewalksStreet LightsTrail(s)Common Area Maintenance65.0Monthly
- Originating MLS: actris
- School District: Del Valle ISD
- County: Travis
- Zoning: DURANGO LOT 11BLOCK CPHASE 01B12013 Pike Bend
- View: Neighborhood
- Fencing: Wood
- Utilities: Cable AvailableElectricity AvailableHigh Speed InternetNatural Gas AvailablePhone AvailableSewer ConnectedUnderground UtilitiesWater Available
- Water: Private
- Sewer: Private Sewer
- Source: actris
This listing courtesy of Dave Clinton , D.R. Horton, AMERICA'S Builder
Monthly Payment
- Principal & Interest $
- Property Taxes $
- Home Insurance $
- VA Funding Fee $