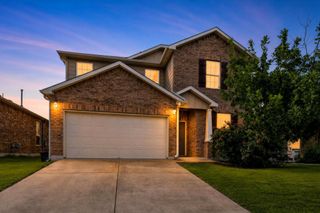
13600 Gunnison Grove Ave, Mustang Ridge, TX 78610
- 4 beds |
- 4 baths |
- 2,460 sqft
 Single-Family Home
  Built in 2024
  4,796sqft lot
 2 car garage
  $147/sqft
  Listed 2 years ago
Property Description
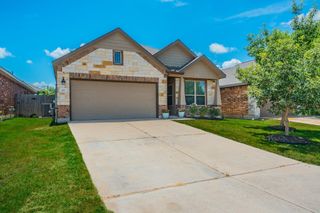
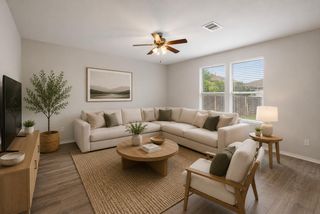
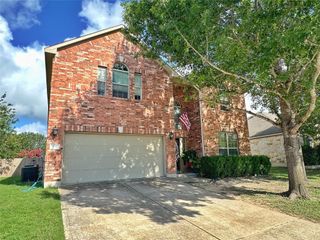
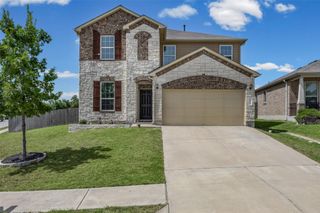
UNDER CONSTRUCTION - EST COMPLETION IN JULY 2024. Photos are representative of plan and may vary as built. The Nicole is a two-story home that offers 2,460 square feet of living space, 4 bedrooms, 3 bathrooms and a game room. As you walk into the home you will find yourself in a spacious foyer that faces the stairs. As you walk by the stairs, you’ll enter the open family room, kitchen and dining room, all filled with natural lighting from the covered patio out back. The kitchen features a large island that faces the open living area, granite countertops, a large pantry and stainless-steel appliances throughout. The spare bedroom downstairs is close to the front of the home and features a spacious bathroom. Heading upstairs you’ll find yourself in the open game room with an extra storage closet and large utility room attached. Bedroom 3 and 4 are also upstairs off the backside of the game room. Both rooms feature walk-in closets and share a spacious bathroom with storage space. The main bedroom, Bedroom 1, is also on the second story, towards the front of the game room. It features plenty of natural lighting, a spacious bathroom and a vast walk-in closet that is sure to impress. This home features full yard irrigation and sod, as well as our HOME IS CONNECTED base package which includes the Alexa Voice control, Front Doorbell, Front Door Deadbolt Lock, Home Hub, Light Switch, and Thermostat.
- Listing Status:
- Pending
- Data Last Updated:
- July 6, 2026 at 2:17AM
- Listing Office:
- D.R. Horton, AMERICA'S Builder : (512) 345-4663
- Listing Agent:
- Dave Clinton : (512) 270-6196
- MLS ID:
- 3912589
- General: High CeilingsEntrance FoyerHigh Speed InternetKitchen IslandOpen FloorplanPantryPrimary Bedroom on MainRecessed LightingSmart HomeSmart ThermostatWalk-In Closet(s)
- Appliances: Built-In RangeDishwasherDisposalExhaust FanMicrowavePlumbed For Ice MakerRangeRNGHDStainless Steel Appliance(s)Vented Exhaust FanWater Heater
- Laundry: Laundry RoomMain Level
- Flooring: CarpetVinyl
- A/C: Central Air
- Heating: CentralNatural Gas
- Fireplace: Fireplaces: 0
- Eco/Green Feature: NoneAppliancesConstructionDoorsExposure/ShadeHVACInsulationLightingMaterialsRoofThermostatWater ConservationWater HeaterWindows
- General: Gutters Full
- Other Structures: Garage(s)Front PorchPatioCovered
- Pool: None
- Parking: AttachedGarage Faces FrontInside EntranceParking spaces: 2
- Roofing: CompositionShingle
- Windows: Double Pane WindowsLow-Emissivity WindowsScreensVinyl Windows
- General: TwoPillar/Post/PierSlab
- HOA Amenities: Cluster MailboxHigh Speed InternetSidewalksStreet LightsCommon Area Maintenance65.0Monthly
- Originating MLS: actris
- School District: Del Valle ISD
- County: Travis
- Zoning: DURANGO 01A LOT 5G13600 Gunnison Cove Avenue
- View: None
- Fencing: Back YardFencedWood
- Utilities: Cable AvailableElectricity AvailableHigh Speed InternetNatural Gas AvailablePhone AvailableSewer ConnectedUnderground UtilitiesWater Available
- Water: Private
- Sewer: Private Sewer
- Source: actris
This listing courtesy of Dave Clinton , D.R. Horton, AMERICA'S Builder
Monthly Payment
- Principal & Interest $
- Property Taxes $
- Home Insurance $
- VA Funding Fee $

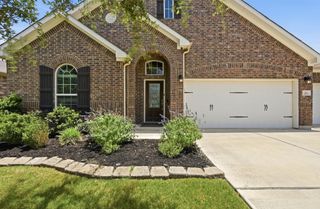
 New - 3 days ago