8516 Rhinestone RD, Mustang Ridge, TX 78610
- 3 beds |
- 2 baths |
- 1,366 sqft
 Single-Family Home
  Built in 2026
  4,792sqft lot
 2 car garage
  $197/sqft
  Listed 27 days ago
Property Description
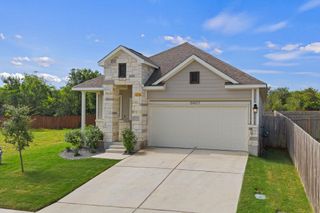
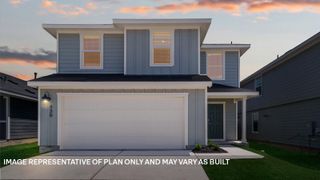
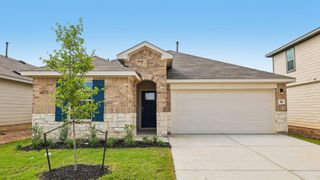
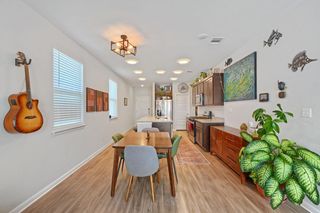
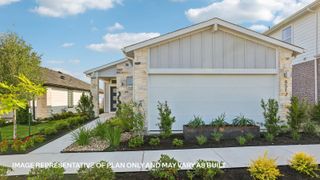
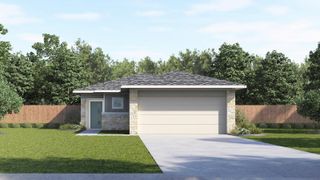
Estimated Completion September! Imagine a home that feels like a retreat from the moment you step inside. The Yosemite II is a masterfully designed 1,366 sq. ft. single-story home that balances open social spaces with quiet, private sanctuaries. As you walk through the front door, you are welcomed by an expansive open-concept family room. Centered at the heart of the home, this space is designed for everything from quiet movie nights to lively celebrations. Overlooking the family room is a gourmet kitchen that will inspire your inner chef, featuring sleek stainless steel appliances, elegant quartz countertops, and a designer tile backsplash. Tucked away for ultimate tranquility, the main bedroom is located directly off the main living area. This personal oasis boasts a massive walk-in closet and a spa-inspired walk-in shower, providing the perfect place to unwind at the end of the day. This home comes included with a professionally designed landscape package and a full irrigation system as well as our America's Smart Home® package that offers devices such as the Qolsys IQ Panel, Video Doorbell, Alarm.com app, Honeywell Thermostat, a Smart Light Switch, Kwikset Smart lock, and more. Contact us today and find your home at Frontier.
- Listing Status:
- Active
- Data Last Updated:
- July 6, 2026 at 4:17AM
- Listing Office:
- D.R. Horton, AMERICA'S Builder : (512) 345-4663
- Listing Agent:
- Dave Clinton : (512) 270-6196
- MLS ID:
- 6184648
- General: Private Yard
- Other Structures: PatioCovered
- Pool: None
- Parking: AttachedGarage Faces FrontParking spaces: 2
- Roofing: CompositionShingle
- Windows: Double Pane WindowsScreensVinyl Windows
- General: OneSlab
- HOA Amenities: Common GroundsParkPlaygroundPoolSidewalksSport Court(s)/FacilityStreet LightsTrail(s)Common Area Maintenance57.0Monthly
- Originating MLS: actris
- School District: Del Valle ISD
- County: Travis
- Zoning: Frontier LOT 35BLOCK CPHASE 18516 Rhinestone Rd
- View: Neighborhood
- Fencing: Back YardFenced
- Utilities: Cable AvailableElectricity AvailableNatural Gas AvailableNatural Gas ConnectedSewer ConnectedUnderground UtilitiesWater Available
- Water: Private
- Sewer: Private Sewer
- Source: actris
This listing courtesy of Dave Clinton , D.R. Horton, AMERICA'S Builder
Monthly Payment
- Principal & Interest $
- Property Taxes $
- Home Insurance $
- VA Funding Fee $