18214 Bal Harbour Drive, Nassau Bay, TX 77058
- 3 beds |
- 3 baths |
- 2,932 sqft
 Town Home
  Built in 1975
  2,910sqft lot
 2 car garage
  $130/sqft
  Listed 3 days ago
Property Description
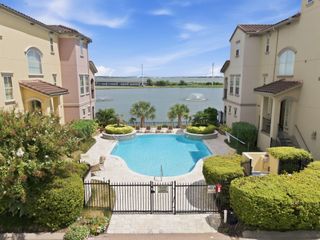
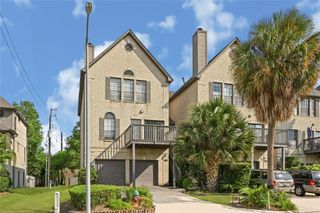
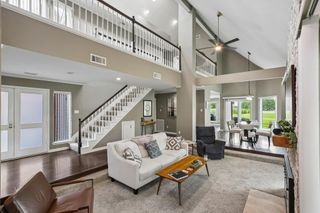
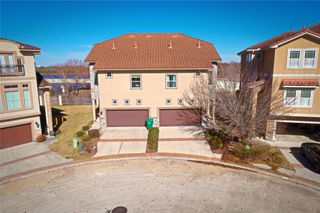
WATERFRONT TOWNHOUSE + 39' BOAT SLIP behind home! Enjoy quiet resort-style living on a canal with sunset views behind and open greenspace in front of this desirable unit. The ground floor offers flexible space that can serve as exercise/game rooms or as a guest suite with a kitchen, living room, bedroom, half bath, & sunroom, and opens to a patio overlooking the water. The main level features a remodeled quartz kitchen with 2024 GE Profile appliances, dining room, skylight, and light-filled living room opening to a 21'x11' Trex-decked balcony overlooking the canal. Two bedrooms & remodeled bath with walk-in shower and dual sinks complete this level. Upstairs, a large primary suite offers a private water-view balcony, dual California Closets, remodeled bath with twin vanities & a loft perfect for a desk or artist’s easel. Boat slip with electricity provides easy access to Clear Lake & Galveston Bay. Neighborhood amenities include marina, 2 pools, tennis, pickleball & Windemere Mansion.
- Listing Status:
- Active
- Date Added:
- October 10, 2026
- Data Last Updated:
- October 13, 2026 at 7:08PM
- Listing Office:
- Stanfield Properties : 281-482-7000
- Listing Agent:
- Terri Zinke Jackson : 1+713-444-5616
- MLS ID:
- 22950209
- General: BalconyFront Green SpaceFront Yard
- Style: Contemporary/Modern
- Parking: AttachedAuto Garage Door Opener
- Roofing: Composition
- Windows: Insulated/Low-E windowsWindow Coverings
- General: Batts InsulationInsulation - Blown CelluloseBrickCement SidingWood Siding3Slab
- Road/Access: ConcreteCurbs
- HOA Amenities: Boat DockBoat SlipClubhouseGarbage ServiceLawn CareMarinaParty RoomPickleball CourtPoolTennis Court(s)488.0Monthly
- Originating MLS: Houston Association of Realtors
- School District: 9 - Clear Creek
- County: Harris
- Zoning: LT 15 BLK 3 BAL HARBOUR COVE1077700000015
- View: SouthWestWaterCanal
- Water: Public
- Sewer: Public Sewer
- Source: Houston Association of Realtors
This listing courtesy of Terri Zinke Jackson , Stanfield Properties
Monthly Payment
- Principal & Interest $
- Property Taxes $
- Home Insurance $
- VA Funding Fee $

 New - 3 days ago