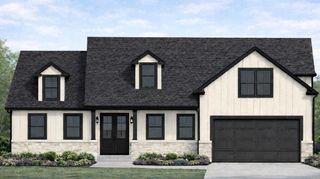
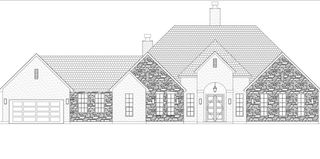
14323 Buffalo Street, Needville, TX 77461
- 4 beds |
- 3 baths |
- 3,334 sqft
 Single-Family Home
  Built in 2019
  1.15acre lot
 1 car garage
  $217/sqft
  Listed 1 month ago
Property Description
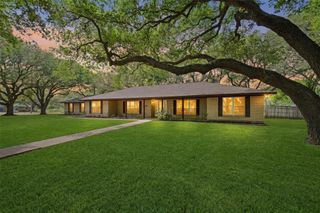
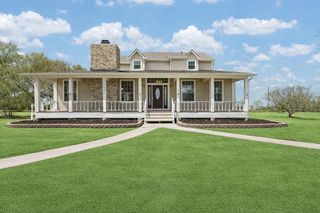
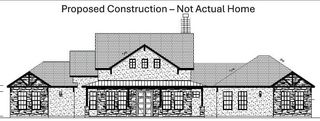
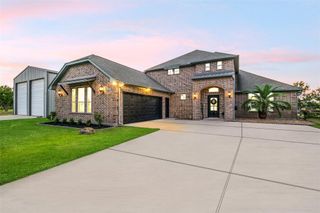
Custom beauty on a little over an acre. Please review the photos for more information. There is just too much to tell in this short space. This home was designed and built with such care. This is one you have to see to truly appreciate the extras. The elevator goes from the garage to the main floor and to the 2nd floor. Walk up the substantial steps to the oversized covered front porch and into the foyer. You will immediately notice the solid oak staircase, oversized baseboards, oversized door and window casings. The family room is completely open to the kitchen. There is a dry bar on one side of the kitchen with a dining space and a butler's pantry on the other side. The quartz counters, solid wood cabinets, pot filler and so much more give you a glimpse of the care in this kitchen. The laundry room offers a sink, and massive storage. The primary suite, secondary suite, and study are on the mail floor. The upstairs is filled with possibilities. Check the Virtual Tour and Floorplan.
- Listing Status:
- Active
- Date Added:
- June 28, 2026
- Data Last Updated:
- August 25, 2026 at 4:08AM
- Listing Office:
- Texas Power Real Estate : 832-612-7077
- Listing Agent:
- Diana Power : 1+832-483-4011
- MLS ID:
- 71822874
- General: Side YardShed(s)Workshop
- Style: Traditional
- Parking: AttachedAdditional ParkingGarage Door OpenerRV Access/ParkingWorkshop in GarageDetached Carport
- Roofing: Composition
- Windows: Insulated/Low-E windowsWindow Coverings
- General: BrickCement SidingStucco2OtherSlab
- Road/Access: Asphalt
- Originating MLS: Houston Association of Realtors
- School District: 38 - Needville
- County: Fort Bend
- Zoning: S T KNEITZ ACRESBLOCK 1LOT 4ACRES 1.155310000010030906
- Fencing: Back Yard
- Water: Public
- Sewer: Public Sewer
- Source: Houston Association of Realtors
- Exclusions: Light Fixture Above The Piano
This listing courtesy of Diana Power , Texas Power Real Estate
Monthly Payment
- Principal & Interest $
- Property Taxes $
- Home Insurance $
- VA Funding Fee $