8023 George Crest Lane, Needville, TX 77461
- 3 beds |
- 2 baths |
- 1,617 sqft
 Single-Family Home
  Built in ——
  —— sqft lot
  2 car garage
  $169/sqft
  Listed 6 days ago
Property Description
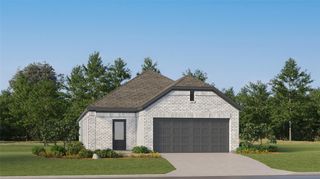
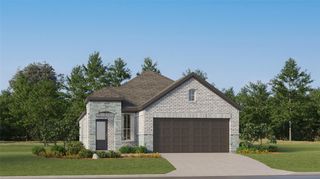
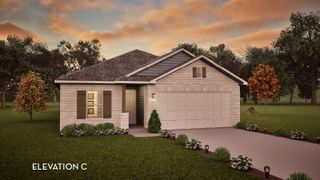
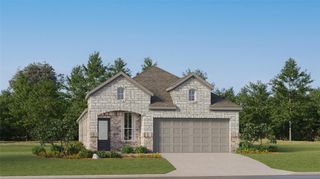
ESTIMATED COMPLETION DATE IS DECEMBER 2026. The Paula plan is a well-designed one-story home featuring 3 bedrooms, 2 bathrooms, and a 2-car garage. A welcoming foyer greets you as you enter through the side entry door, creating a warm and functional introduction to the home. As you move down the hallway, a conveniently located hall closet provides additional storage space. The layout then opens into the main living area, where the island kitchen seamlessly flows into the spacious family room and dining area perfect for everyday living and entertaining. The private primary suite offers comfort and convenience, complete with an en-suite bathroom featuring a walk-in shower and a generous walk-in closet.
- Listing Status:
- Active
- Date Added:
- October 7, 2026
- Data Last Updated:
- October 13, 2026 at 1:06PM
- Listing Office:
- D.R. Horton-Texas, LTD : 281-819-1747
- Listing Agent:
- Jonathan Woodruff : 1+832-532-9592
- MLS ID:
- 90551620
- Style: Traditional
- Parking: Attached
- Roofing: Composition
- General: BrickOther1Slab
- HOA Amenities: 750.0Annually
- Originating MLS: Houston Association of Realtors
- School District: 38 - Needville
- County: Fort Bend
- Zoning: August Trails Sec 1BLOCK 1Lot 421269010010420906
- Water: Public
- Source: Houston Association of Realtors
This listing courtesy of Jonathan Woodruff , D.R. Horton-Texas, LTD
Monthly Payment
- Principal & Interest $
- Property Taxes $
- Home Insurance $
- VA Funding Fee $