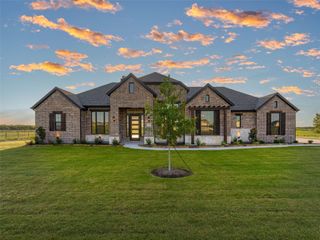
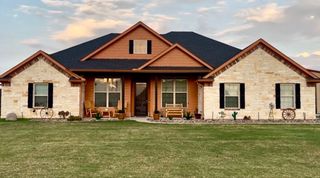
138 Redwood Avenue, Nevada, TX 75173
- 3 beds |
- 2 baths |
- 2,374 sqft
 Single-Family Home
  Built in 2026
  0.52acre lot
 2 car garage
  $287/sqft
  Listed 2 months ago
Property Description
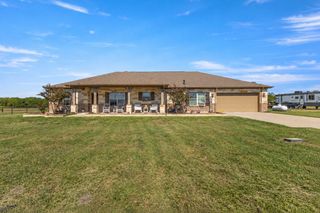
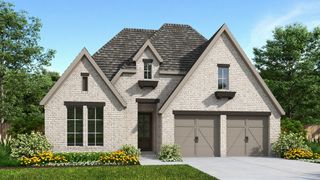
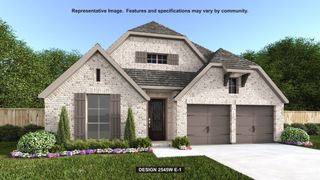
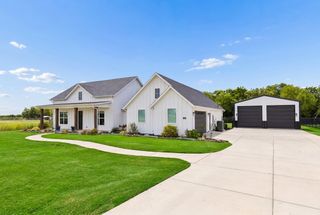
Wow Bear Creek is a dream community! Where LUXURY LIVING meets the CHARM of yesteryear! Built on sprawling 1-acre lots, these exquisite country homes blend the timeless beauty of the Modern Farmhouse and Craftsman Styles, creating a gorgeous, picturesque landscape! Upscale streets, dotted with decorative lamp posts, make it feel like you’ve walked straight onto a movie set! Best of all - No HOA! So you can build a shop, apartment, or storage building, etc., on your 1 acre lot. This neighborhood is a RARE GEM. Pictures do not do it justice; you have to see in person! The 'Reagan' floor plan by Cope Homes features large windows, bringing lots of natural light into the home. Vaulted ceilings, matte black farmhouse light fixtures, gourmet kitchen with quartz countertops, gas cooktop, built-in double ovens. First floor primary suite with oversized walk-in closet. Primary bath has a beautiful free-standing tub, double sinks, and dual shower heads in the walk-in shower. ..And more!
- Listing Status:
- Active
- Data Last Updated:
- October 13, 2026 at 8:19PM
- Listing Office:
- Cope Realty, LLC : 972-908-2673
- Listing Agent:
- Amy Huynh :
- Contact:
- amyhuynh@copedfw.com,amyhuynh@copedfw.com
- MLS ID:
- 21351270

- Style: CraftsmanDetached
- Pool: None
- Parking: GarageGarage Door OpenerOversizedTandem
- Roofing: Composition
- General: Fiber Cement2Slab
- Originating MLS: NTR_NTREIS
- School District: Community ISD
- County: Collin
- Zoning: BEAR CREEKBLK CLOT 26R-13923-00C-0260-1
- Utilities: PropaneSeptic Available
- Sewer: Aerobic Septic
- Source: NTR_NTREIS
This listing courtesy of Amy Huynh , Cope Realty, LLC
Monthly Payment
- Principal & Interest $
- Property Taxes $
- Home Insurance $
- VA Funding Fee $