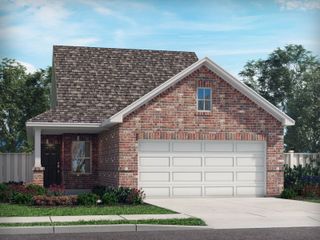
218 Briarwood Drive, Nevada, TX 75173
- 4 beds |
- 3 baths |
- 1,895 sqft
 Single-Family Home
  Built in 2025
  8,999sqft lot
 3 car garage
  $161/sqft
  Listed 11 months ago
Property Description
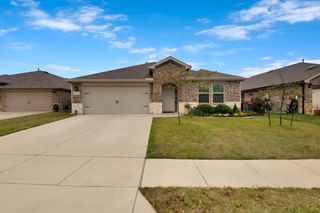
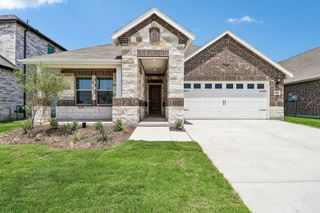
MLS# 21041701 - Built by Davidson Homes - Ready Now! ~ Move-in ready and impeccably designed, the Daphne H at Waverly Estates offers the perfect blend of modern luxury and functional living. This 1,895-square-foot stunner features an expansive three-car garage and an open-concept layout that maximizes every inch of space. From the moment you enter, the gorgeous LVP flooring leads you into a bright, sun-drenched living room designed for effortless entertaining and daily comfort. The chef-inspired kitchen is a true centerpiece, boasting sleek quartz countertops, a charming breakfast nook, and premium built-in stainless steel Frigidaire appliances. Retreat to the spacious Primary Suite, which serves as a private oasis with a generous closet and a spa-like Primary Bath. Two additional bedrooms provide versatile space for a home office or guest quarters, ensuring this floor plan meets your specific needs. High-end finishes and an abundance of natural light throughout set this home apart from the rest. Easy access to I-30 and proximity to Lake Ray Hubbard, Lake Lavon, and Lake Tawakoni for endless recreational opportunities. Attached photos are representative of the floor plan and may include non-standard features and upgrades. Please see the community's New Home Consultant for more information.
- Listing Status:
- Pending
- Data Last Updated:
- August 18, 2026 at 2:18AM
- Listing Office:
- HomesUSA.com : 888-872-6006
- Listing Agent:
- Ben Caballero :
- Contact:
- 888-872-6006
- MLS ID:
- 21041701

- General: Double VanityHigh Speed InternetOpen FloorplanPantryWalk-In Closet(s)
- Appliances: DryerRefrigeratorWasher
- Flooring: CarpetLuxury Vinyl PlankTile
- A/C: Central Air
- Heating: Central
- Fireplace: Fireplaces: 0
- Style: TraditionalDetached
- Pool: None
- Parking: Garage Faces Front
- Roofing: Composition
- General: BrickRockStone1Slab
- HOA Amenities: Association Management550.0Annually
- Originating MLS: NTR
- School District: Community ISD
- County: Collin
- Zoning: R1296200D01801
- Utilities: Sewer AvailableWater Available
- Water: Public
- Sewer: Public Sewer
- Source: NTR
This listing courtesy of Ben Caballero , HomesUSA.com
Monthly Payment
- Principal & Interest $
- Property Taxes $
- Home Insurance $
- VA Funding Fee $

 New - 11 hours ago