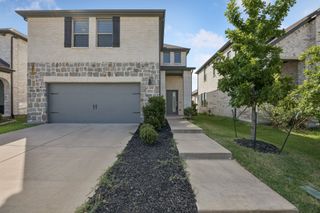
224 Crookedfield Drive, Nevada, TX 75173
- 4 beds |
- 3 baths |
- 2,051 sqft
 Single-Family Home
  Built in 2024
  7,667sqft lot
 2 car garage
  $163/sqft
  Listed 5 days ago
Property Description
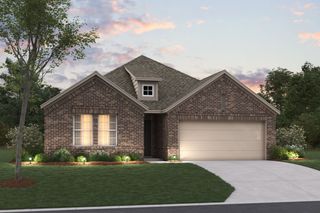
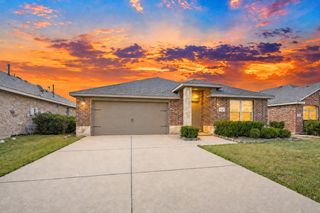
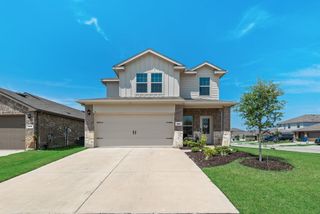
***COMING SOON**** Welcome to this beautifully designed 2024-built home in the growing community of Nevada, Texas! Offering approximately 2,051 square feet, this spacious residence features 4 bedrooms, 3 full bathrooms, and a thoughtfully designed floor plan that provides both comfort and functionality. The open-concept living, dining, and kitchen areas create the perfect setting for entertaining or everyday living. The well-appointed kitchen offers ample cabinet and countertop space while seamlessly connecting to the main living area. The private primary suite provides a relaxing retreat with an ensuite bath and generous closet space, while the additional bedrooms offer flexibility for family, guests, or a home office. Situated on an approximately 7,667-square-foot lot, the backyard offers room to enjoy outdoor gatherings, pets, or future customization. Conveniently located with easy access to nearby shopping, dining, schools, and major commuting routes, this home combines modern construction with small-town charm. Don't miss your opportunity to own this move-in-ready home—schedule your private showing today! Buyer and Buyer's Agent to verify all information, including schools, measurements, taxes, and restrictions.
- Listing Status:
- Active
- Data Last Updated:
- August 15, 2026 at 3:20AM
- Listing Office:
- CENTURY 21 Judge Fite Co. : 972-875-5867
- Listing Agent:
- Dina Edens :
- MLS ID:
- 21349071

- Style: TraditionalDetached
- Pool: None
- Parking: Attached CarportDriveway
- Roofing: Composition
- Windows: Window Coverings
- General: Frame1Slab
- HOA Amenities: All FacilitiesMaintenance Grounds550.0Annually
- Originating MLS: NTR
- School District: Community ISD
- County: Collin
- Zoning: WAVERLY ESTATES PHASE 4 (GCN)BLK MLOT 13;R1304400M01301
- Fencing: FencedWood
- Utilities: Natural Gas AvailableSewer AvailableSeparate MetersWater Available
- Water: Public
- Sewer: Public Sewer
- Source: NTR
This listing courtesy of Dina Edens , CENTURY 21 Judge Fite Co.
Monthly Payment
- Principal & Interest $
- Property Taxes $
- Home Insurance $
- VA Funding Fee $

 New - 1 day ago