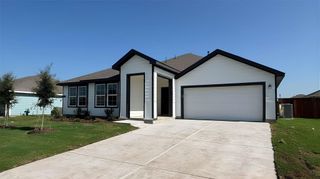
412 Saddle Blanket Drive, Nevada, TX 75173
- 4 beds |
- 3 baths |
- 2,034 sqft
 Rental
  Built in 2026
  7,187sqft lot
 2 car garage
  $1/sqft
  Listed 14 days ago
Property Description
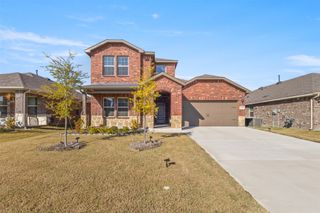
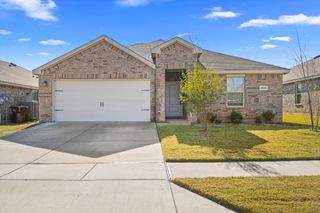
NEW CONSTRUCTION! Spacious and thoughtfully designed, this beautiful four-bedroom, three-bath home in Waverly Estates offers an open-concept layout with plenty of room to live, work, and relax. The inviting interior features a bright island kitchen with quartz countertops, modern lighting, and plenty of space for entertaining. A separate study or den provides the perfect flex space for a home office, playroom, or additional living area. Enjoy the outdoors from the covered patio and spacious yard. Additional features include LED lighting, ceiling fans throughout, full-yard sprinkler system, window blinds, garage door opener, and more. The home comes equipped with new appliances, including a refrigerator, washer, and dryer, making move-in convenient and easy. Located in the new Waverly Estates community in Josephine, this home offers a convenient location just minutes from Interstate 30, with easy access to Rockwall, Dallas, and the DFW Metroplex. The neighborhood also features an elementary school conveniently located within the community. Come see why this spacious new home is the perfect place to call home!
- Listing Status:
- Active
- Data Last Updated:
- October 13, 2026 at 8:19PM
- Listing Office:
- Leasing Texas : 817-717-5424
- Listing Agent:
- Abigail Cardenas :
- Contact:
- 817-717-5424
- MLS ID:
- 21393876

- Style: TraditionalDetached
- Pool: NoneCommunity
- Parking: DrivewayGarage Faces FrontGarageGarage Door Opener
- Roofing: Composition
- Windows: Window Coverings
- General: 1Slab
- HOA Amenities: All Facilities
- Originating MLS: NTR_NTREIS
- School District: Community ISD
- County: Collin
- Zoning: WAVERLY ESTATES PHASE 3 (GCN)BLK VLOT 48;R1353200V04801
- Fencing: Back YardWood
- Utilities: Sewer AvailableWater Available
- Water: Public
- Sewer: Public Sewer
- Source: NTR_NTREIS
This listing courtesy of Abigail Cardenas , Leasing Texas
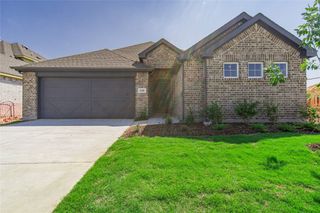
 New - 2 days ago