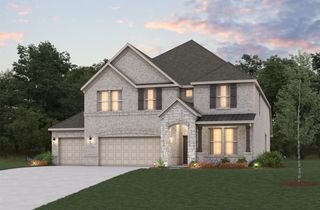
805 Willowbanks Drive, Nevada, TX 75173
- 5 beds |
- 4 baths |
- 3,572 sqft
 Single-Family Home
  Built in 2025
  9,757sqft lot
 3 car garage
  $140/sqft
  Listed 5 hours ago
Property Description
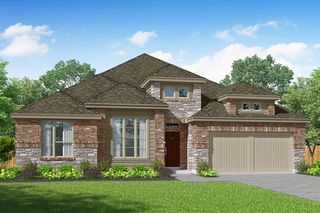
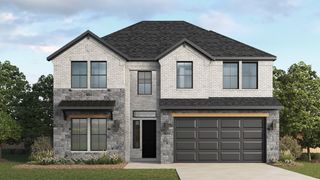
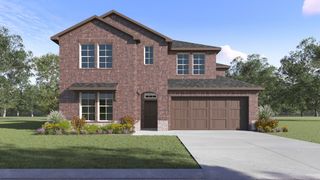
You just can't ask for a better home from all aspects. Barely lived in home, the owner loves their home and is sad to leave but is moving out of state for work! The prime location backs up to a greenbelt, so privacy is a given and limited neighbors is an added bonus. Step inside to one of the best laid out and functional floorplans available. Do you like to entertain? This is your home. Do you homeschool? This is the home for you? What about a multigenerational family? Perfect home for you. Do you work from home? This is the one! Step inside to a gorgeous and functional entryway with access to the garage, stairs, downstairs secondary bedroom and bathroom, HUGE laundry and utility room and oversized under the stairs Harry Potter closet. The amount of storage in this home is simply amazing. Continue to the open living and kitchen area, featuring a private office or sitting room. The kitchen is tastefully designed with a modern and slick design and situated perfectly with the large nook area. The large master features a private ensuite bathroom complete with large double vanity, spacious walk-in shower, cozy tub and a large walk-in closet. Next, move upstairs to find a spacious game room large enough for pool table or other options, media room, large bedroom with its own bathroom, and 2 additional large bedrooms sharing a jack and jill bathroom. Psss...Don't miss the oversized storage closet that is big enough for a private workspace, homework spot or craft space. There are so many great things to love about this home. Don't let someone else snag this before you!
- Listing Status:
- Active
- Data Last Updated:
- August 15, 2026 at 4:20AM
- Listing Office:
- Coldwell Banker Apex, REALTORS : 972-772-9300
- Listing Agent:
- Cynthia McCauley :
- Contact:
- 214-727-2346
- MLS ID:
- 21360482

- General: Private YardRain Gutters
- Style: TraditionalDetached
- Pool: NoneCommunity
- Parking: Door-MultiDoor-SingleDrivewayGarage Faces FrontGarageGarage Door OpenerKitchen Level
- Roofing: Composition
- Windows: Window Coverings
- General: BrickRockStoneOne and One HalfSlab
- HOA Amenities: All FacilitiesAssociation ManagementMaintenance Grounds275.0Semi-Annually
- Originating MLS: NTR
- School District: Community ISD
- County: Collin
- Zoning: WAVERLY ESTATES PHASE 1A (GCN)BLK ALOT 10R1296200A01001
- Fencing: Wood
- Utilities: Underground UtilitiesCable Available
- Source: NTR
This listing courtesy of Cynthia McCauley , Coldwell Banker Apex, REALTORS
Monthly Payment
- Principal & Interest $
- Property Taxes $
- Home Insurance $
- VA Funding Fee $

 New - 7 hours ago