1141 ELM FOREST DR, New Braunfels, TX 78132
- 4 beds |
- 6 baths |
- 4,258 sqft
 Single-Family Home
  Built in 2026
  1acre lot
 —— car garage
  $305/sqft
  Listed 2 months ago
Property Description
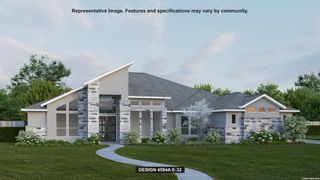
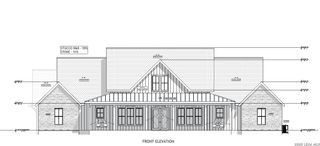
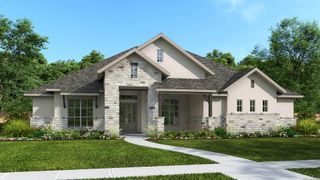
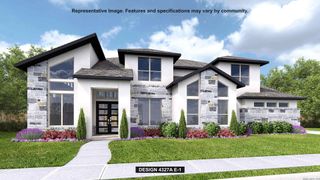
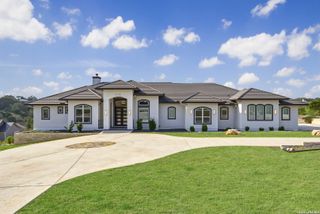
This home plan begins at the covered front porch and entry, where a home office and formal dining room are positioned before the layout opens into the kitchen with an island with built-in seating, and a butler's pantry. The floor plan continues through the morning area into the family room with wall of windows leading to the covered backyard patio, while the primary suite is privately located at the rear of the home and includes a bathroom with a glass-enclosed shower, a freestanding tub, and two walk-in closets. Three secondary bedrooms are arranged along separate corridors near a centrally located game room and a media room and are served by three full secondary bathrooms and one-half bath. This home plan includes a utility room and mud room off of the three-car garage.
- Listing Status:
- Active
- Date Added:
- June 10, 2026
- Data Last Updated:
- August 28, 2026 at 10:51PM
- Listing Office:
- Perry Homes Realty, LLC : (713) 948-6666
- Listing Agent:
- Lee Jones : (713) 948-6666
- MLS ID:
- 1990712
- General: 4 Sides MasonryStone/RockStuccoPatio SlabCovered PatioPrivacy FenceSprinkler SystemHas GuttersMature Trees
- Style: One StoryTraditionalTexas Hill Country
- Pool: None
- Roofing: Composition
- Windows: None Remain
- General: OneSlab
- HOA Amenities: ClubhousePark/PlaygroundJogging Trails400.0Annually
- School District: Comal
- County: Comal
- Zoning: PRESERVE AT ELM CREEK (THE) 1BLOCK 2LOT 37420607003700
- Water: Sewer SystemCity
This listing courtesy of Lee Jones , Perry Homes Realty, LLC
Monthly Payment
- Principal & Interest $
- Property Taxes $
- Home Insurance $
- VA Funding Fee $