116 OAK PASS WAY, New Braunfels, TX 78132
- 5 beds |
- 4 baths |
- 4,517 sqft
 Single-Family Home
  Built in 2007
  1.45acre lot
 —— car garage
  $199/sqft
  Listed 3 months ago
Property Description
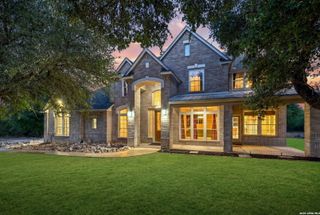
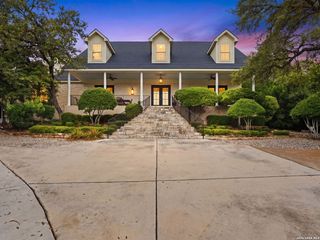
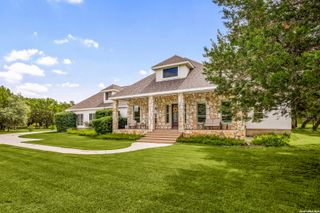
Wake up to 1.45 acres of mature oaks, and end the day in a brand-new 2025 pool with nothing behind you but trees. Stone and stucco set the tone at the curb. Inside, soaring ceilings and a light-filled great room open to a chef's kitchen - rich cabinetry, expanses of granite, a commercial-style built-in refrigerator, gas cooktop, and double ovens and microwave replaced in 2023. The expansive deck handles a quiet morning coffee or forty people for a birthday with equal ease. The big-ticket items are already done: roof (2023), two HVAC systems (2023 and 2024), water heater (2024), pool (2025). Then there's River Chase. Access to 58 private acres on the Guadalupe - camping, fishing, hiking, swimming, all of it yours. A 32-acre clubhouse complex with pools, sports courts, fitness center, walking trails, fishing pond, and disc golf. Canyon Lake, Gruene, Whitewater Amphitheater, Schlitterbahn, and downtown New Braunfels are all minutes away. Acreage, privacy, a private river park. Come see it.
- Listing Status:
- Active
- Date Added:
- July 2, 2026
- Data Last Updated:
- October 13, 2026 at 10:53PM
- Listing Office:
- Lifestyle Design Realty, LLC : (512) 921-1502
- Listing Agent:
- Laila Kamel : (210) 845-9491
- MLS ID:
- 1996910
- General: 3 Sides MasonryStone/RockStuccoCovered PatioDouble Pane WindowsMature TreesWorkshop
- Style: Two Story
- Pool: Above Ground Pool
- Roofing: Composition
- Windows: Some Remain
- General: TwoSlab
- HOA Amenities: Waterfront AccessPoolTennisClubhousePark/PlaygroundJogging TrailsSports CourtBBQ/GrillBasketball CourtLake/River Park300.0Annually
- School District: Comal
- County: Comal
- Zoning: River Chase 7Lot 1136450695113600
- Water: SepticAerobic Septic
This listing courtesy of Laila Kamel , Lifestyle Design Realty, LLC
Monthly Payment
- Principal & Interest $
- Property Taxes $
- Home Insurance $
- VA Funding Fee $