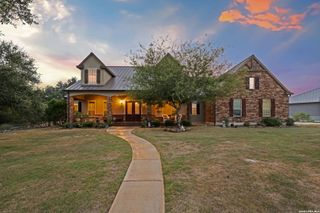
1185 Waddie Way, New Braunfels, TX 78132
- 4 beds |
- 4 baths |
- 3,242 sqft
 Single-Family Home
  Built in 2020
  10,454sqft lot
 —— car garage
  $213/sqft
  Listed 1 month ago
Property Description
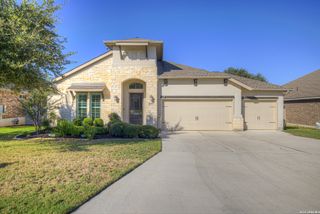
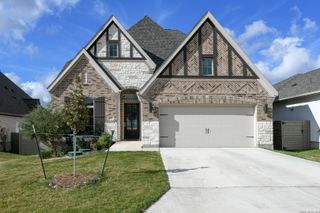
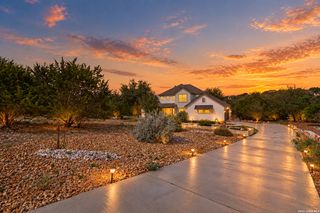
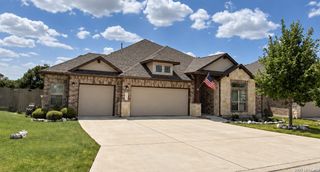
**VA ASSUMABLE LOAN AT 3.25% FOR QUALIFIED VA BUYERS AND THE PID IS COMPLETELY PAID OFF!** Stunning Perry Home with many custom features throughout. The light-filled interior features 14-ft ceilings in the great room, a gas fireplace, custom built- ins, motorized window coverings, and elegant finishes throughout. The spacious kitchen offers abundant cabinetry, double ovens, built-in microwave, farmhouse sink, large island, butler's pantry, and custom wood detailing. The private primary suite features motorized blackout drapes, dual vanities with LED anti-fog mirrors, separate walk-in closets, soaking tub, and walk-in shower. An upgraded laundry room provides additional cabinetry, storage, and folding space. Enjoy virtually maintenance-free outdoor living with fully xeriscaped front and back yards, artificial turf, river rock, pavers, concrete walkways, mature crepe myrtles, and flowering shrubs. The backyard retreat features a screened-in porch with motorized screens for year-round enjoyment. Additional upgrades include custom garage storage, whole-house water softener, custom, programable blinds and drapes throughout, and a paid Grove PID. Includes a 1-year HVAC and aerobic septic maintenance plan. Vintage Oaks amenities include resort-style pools, lazy river, fitness center, pickleball courts, scenic walking trails, green spaces, concerts, food trucks, and community events. Move-in ready Hill Country living with luxury, privacy, and low-maintenance convenience!
- Listing Status:
- Active
- Date Added:
- August 27, 2026
- Data Last Updated:
- October 13, 2026 at 7:51AM
- Listing Office:
- Keller Williams Heritage : (210) 493-3030
- Listing Agent:
- Shelby Renfeld : (916) 521-5832
- MLS ID:
- 2012060
- General: 3 Sides MasonryStone/RockStuccoCovered PatioPrivacy FenceSprinkler SystemDouble Pane WindowsSpecial Yard LightingMature TreesScreened Porch
- Style: One StoryTraditionalTexas Hill Country
- Pool: None
- Roofing: Composition
- Windows: All Remain
- General: OneSlab
- HOA Amenities: PoolTennisClubhousePark/PlaygroundJogging TrailsSports CourtBike TrailsBBQ/GrillBasketball CourtVolleyball Court825.0Annually
- School District: New Braunfels
- County: Comal
- Zoning: Vintage Oaks At The Vineyard 24Lot 52560163220200
- Water: Aerobic SepticCity
This listing courtesy of Shelby Renfeld , Keller Williams Heritage
Monthly Payment
- Principal & Interest $
- Property Taxes $
- Home Insurance $
- VA Funding Fee $