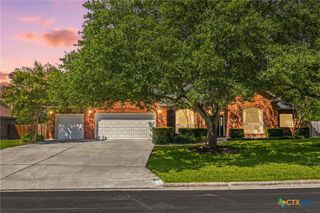
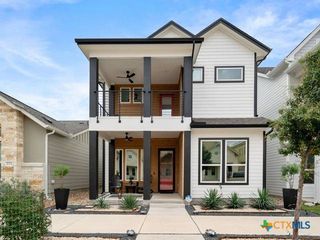
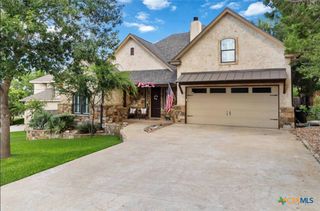
1335 Rivercrest Drive, New Braunfels, TX 78130
- 3 beds |
- 2 baths |
- 2,073 sqft
 Single-Family Home
  Built in 1964
  0.43acre lot
 —— car garage
  $304/sqft
  Listed 28 days ago
Property Description
Luxury, craftsmanship, and resort-style living come together in this exceptional custom-built home just minutes from Gruene and the Guadalupe River. Designed with both elegance and functionality in mind, 3-bedroom, 2-bath residence offers an open-concept floor plan, a spacious living area, formal dining room adjacent to the kitchen, and a separate casita ideal for a home office, craft room, studio, or flex space. The chef’s kitchen showcases custom white oak cabinetry, quartz countertops, a premium Fulgor Milano appliance package, induction cooktop, wall oven, drawer microwave, slide-out pantry, custom appliance station, knife storage organizer, spice drawer, double corner lazy Susans, and a custom cutting board and disposal station. A beautifully designed wet bar features a Newair wine chiller, beverage refrigerator, custom coffee and smoothie station, and floating shelves with dimmable lighting. The luxurious primary suite offers a spa-inspired retreat complete with a steam shower, 67-inch soaking tub, custom floating hickory vanity, floating shelves, bidet toilet, and built-in electrical outlets concealed within vanity drawers. Custom features throughout the home include white oak flooring, custom cabinetry, walk-in laundry room with built-in storage, smart Nest climate control, and Alexa-enabled automation. Outdoor living rivals a private resort with a beach-entry tanning shelf, sparkling pool with water features, spa with waterfall, pool barn, and custom outdoor bathhouse featuring a mesquite floating vanity and designer finishes. The pool barn includes concrete countertops, vintage hardwood accent walls, stained concrete flooring, and Edison lighting. Located just a golf cart ride from Gruene’s live music, shopping, restaurants, nightlife, and river recreation, this one-of-a-kind property offers the perfect blend of luxury, privacy, and Hill Country lifestyle. Every detail has been thoughtfully curated to create a home that is both inviting and unforgettable.
- Listing Status:
- Active
- Date Added:
- June 8, 2026
- Data Last Updated:
- July 6, 2026 at 5:19PM
- Listing Office:
- Real Broker, LLC : (855) 450-0442
- Listing Agent:
- Jason Barth : (830) 237-0954
- MLS ID:
- 616235

- General: Covered PatioLightingOutdoor ShowerPorchPrivate YardStorageFire PitCabanaStorageGunitePrivate
- Style: Traditional
- Other Structures: CabanaStoragePorchRefrigeratorPatioCovered
- Pool: CabanaGunitePrivateWaterfall
- Roofing: CompositionShingle
- Windows: Window Treatments
- General: BrickMasonry1Slab
- Road/Access: City Street
- Originating MLS: CTEXAS_FRAR
- School District: Comal ISD
- County: Comal
- Zoning: RIVERCREST HEIGHTS 1BLOCK 2LOT 750625
- View: RiverView
- Fencing: Front YardPerimeterWood
- Utilities: Electricity AvailableTrash Collection PublicWater Available
- Water: Public
- Sewer: Public Sewer
- Source: CTEXAS_FRAR
This listing courtesy of Jason Barth , Real Broker, LLC
Monthly Payment
- Principal & Interest $
- Property Taxes $
- Home Insurance $
- VA Funding Fee $