1426 Robusto, New Braunfels, TX 78132
- 4 beds |
- 4 baths |
- 3,365 sqft
 Single-Family Home
  Built in 2023
  2.23acre lot
 3 car garage
  $356/sqft
  Listed 20 days ago
Property Description
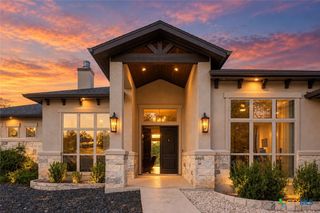
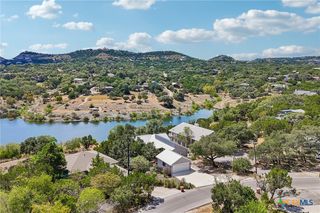
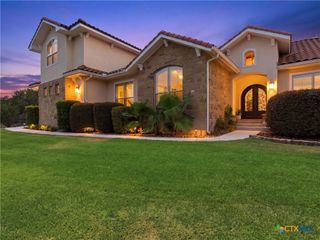
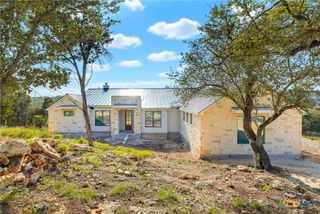
Hill Country luxury on 2.23 oak-studded acres at the end of a quiet Vintage Oaks cul-de-sac - a 2023 custom home complete with a pool and spa added in 2024. The 3,365 sq ft, 4-bedroom, 4-bath layout lives like a single story with a game room and guest suite up, anchored by an open living room with fireplace and sliding glass walls that pour onto the covered patio. The kitchen delivers with a quartz waterfall island, professional-grade gas range, semi-custom cabinetry and a walk-in pantry, while the main-floor primary suite features its own fireplace, tray ceiling, spa bath with freestanding tub and oversized marble walk-in shower, and a large walk-in closet. Outside is where it wins: six roll-up garage doors open the garage and covered patio into one seamless entertaining space, flowing past the beamed patio with outdoor fireplace and kitchen to the in-ground pool with tanning ledge and raised spa, all framed by mature oaks and long Hill Country views. Built right with full spray foam insulation, a standing seam metal roof, stucco-and-stone exterior and a three-car garage - plus Vintage Oaks' resort amenities: pools, lazy river, clubhouse, fitness center, tennis, pickleball and miles of trails, minutes from TX-46, New Braunfels and Gruene. You'll find features throughout that tell you this home is truly custom - from the six garage doors that open up the entire space around the pool and back patio, making it a true entertainer's dream, to the laundry chute in the game room closet and the walk-in maintenance room upstairs. Come see everything this incredible custom home has to offer.
- Listing Status:
- Active
- Date Added:
- September 23, 2026
- Data Last Updated:
- October 13, 2026 at 1:17PM
- Listing Office:
- Anders Pierce Realty, LLC : (830) 214-6002
- Listing Agent:
- Kyle Ritter : (830) 998-4412
- Contact:
- (830) 214-6002
- MLS ID:
- 626137

- General: Covered PatioOutdoor GrillOutdoor KitchenIn Ground
- Style: Hill Country
- Other Structures: PatioCovered
- Pool: In GroundPrivatePool/Spa Combo
- Roofing: Metal
- Windows: Double Pane Windows
- General: Stone VeneerSpray Foam InsulationStucco2Slab
- Road/Access: Paved
- HOA Amenities: 850.0Annually
- Originating MLS: CTEXAS_FRAR
- School District: Comal ISD
- County: Comal
- Zoning: Vintage Oaks At The Vineyard 11Lot 1394560163139400
- View: None
- Fencing: Back YardPartial
- Utilities: Electricity Available
- Sewer: Septic Tank
- Source: CTEXAS_FRAR
This listing courtesy of Kyle Ritter , Anders Pierce Realty, LLC
Monthly Payment
- Principal & Interest $
- Property Taxes $
- Home Insurance $
- VA Funding Fee $


 New - 1 day ago