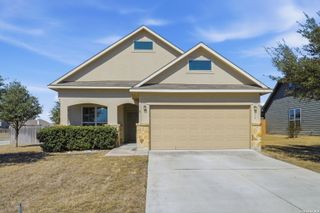
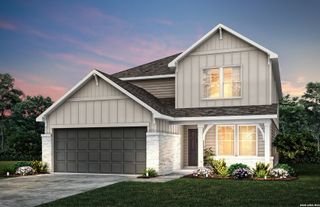
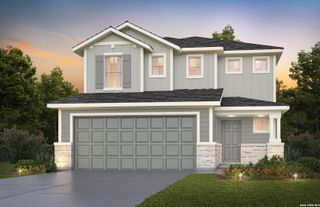
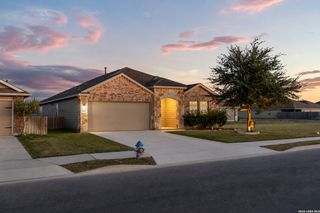
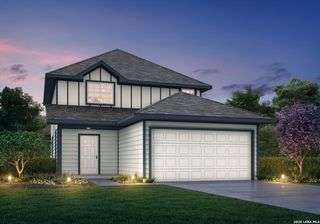
1508 Callie Court, New Braunfels, TX 78130
- 5 beds |
- 4 baths |
- 2,350 sqft
 Single-Family Home
  Built in 2026
  6,098sqft lot
 —— car garage
  $159/sqft
  Listed 2 days ago
Property Description
Experience the ultimate in spacious family living with the Navarro, an expansive 2,350 sq ft floor plan spanning two beautifully designed levels. This impressive home features five versatile bedrooms and three and a half bathrooms, providing ample space for everyone in the household. The main floor boasts a grand open-concept layout, where a chef-inspired kitchen with a walk-in pantry overlooks the casual dining area and a massive living room. Tucked away for maximum privacy on the first floor, the primary suite features a spa-like bath and an oversized walk-in closet. Upstairs, you'll find a massive game room that serves as a second living area, surrounded by four additional bedrooms and two full baths. Outdoor entertaining is a breeze on the oversized covered patio, perfectly positioned off the main living area. Complete with a two-car garage and a dedicated laundry room that includes a washer and dryer.
- Listing Status:
- Active
- Date Added:
- August 26, 2026
- Data Last Updated:
- August 28, 2026 at 7:50AM
- Listing Office:
- Keller Williams Heritage : (210) 493-3030
- Listing Agent:
- Sara Aguilera : (210) 837-5357
- MLS ID:
- 2011738
- General: Brick1 Side MasonryPatio SlabCovered PatioPrivacy FenceSprinkler SystemDouble Pane Windows
- Style: Two Story
- Pool: None
- Roofing: Composition
- Windows: All Remain
- General: TwoSlab
- HOA Amenities: Park/PlaygroundJogging TrailsBBQ/Grill500.0Annually
- School District: Comal
- County: Guadalupe
- Zoning: Willowbrook #1 Block 1 Lot 3 0.14 Ac1G3628100100300000
- Water: City
This listing courtesy of Sara Aguilera , Keller Williams Heritage
Monthly Payment
- Principal & Interest $
- Property Taxes $
- Home Insurance $
- VA Funding Fee $

 New - 1 day ago