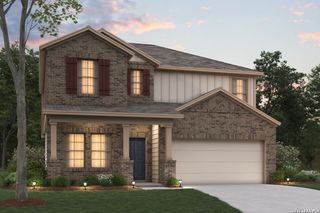
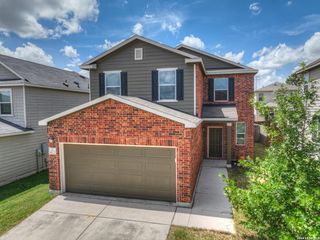
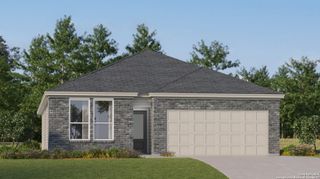
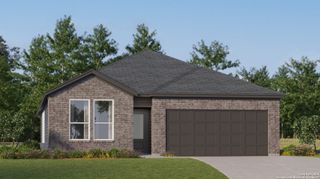
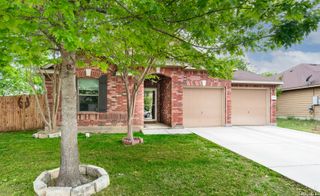
1537 Gentle View, New Braunfels, TX 78130
- 4 beds |
- 3 baths |
- 2,255 sqft
 Single-Family Home
  Built in 2026
  6,534sqft lot
 —— car garage
  $137/sqft
  Listed 1 month ago
Property Description
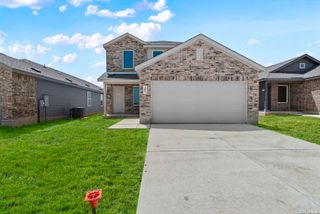
***ESTIMATED COMPLETION DATE AUGUST 2026*** New 4-Bedroom Home for Sale in New Braunfels, Texas! Welcome to 1537 Gentle View, New Braunfels, Texas - a beautifully crafted new construction home built by M/I Homes. This 2-story home offers 2,255 square feet of thoughtfully designed living space, featuring 4 bedrooms, 2 full bathrooms, and 1 half bathroom. Step inside to discover an open-concept living space that creates a seamless flow between gathering areas, perfect for everyday living and entertaining. The quality of design is evident throughout, with well-planned layouts and refined finishes that elevate every room. Key Features: *4 spacious bedrooms across 2 above-ground levels *2 full bathrooms and 1 half bathroom *2,255 square feet of living space *New construction by M/I Homes *Open-concept living space for comfortable daily living *Covered patio for outdoor relaxation and entertaining *Owner's bedroom with a private en-suite bathroom The owner's bedroom features an en-suite bathroom designed with quality and comfort in mind. Additional bedrooms provide generous space for family members or guests, while the half bathroom offers added convenience on busy days. Outside, the covered patio extends your living area and provides a shaded space to enjoy the outdoors. This home is situated in a welcoming neighborhood with convenient proximity to parks, making it an ideal setting for an active lifestyle. This move-in ready home combines quality construction with a well-executed floorplan that prioritizes both function and style.
- Listing Status:
- Active
- Date Added:
- May 15, 2026
- Data Last Updated:
- July 8, 2026 at 1:51AM
- Listing Office:
- Escape Realty : (210) 421-9291
- Listing Agent:
- Jaclyn Calhoun : (210) 421-9291
- MLS ID:
- 1967130
- General: BrickSiding
- Style: Two Story
- Pool: None
- Roofing: Composition
- Windows: None Remain
- General: TwoSlab
- HOA Amenities: 600.0Annually
- School District: Comal
- County: Comal
- Zoning: 0405
- Utilities: NB Utilities
- Water: City
- Sewer: NB Utilities
This listing courtesy of Jaclyn Calhoun , Escape Realty
Monthly Payment
- Principal & Interest $
- Property Taxes $
- Home Insurance $
- VA Funding Fee $

 New - 21 hours ago