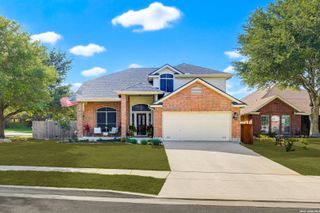
1539 Chianti Pass, New Braunfels, TX 78130
- 4 beds |
- 3 baths |
- 2,473 sqft
 Single-Family Home
  Built in 2024
  8,276sqft lot
 —— car garage
  $142/sqft
  Listed 1 month ago
Property Description
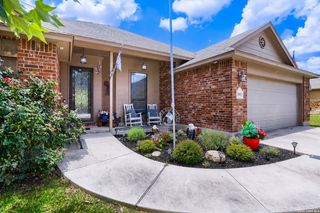
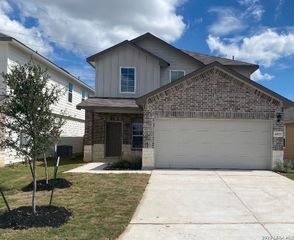
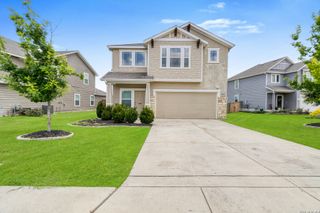
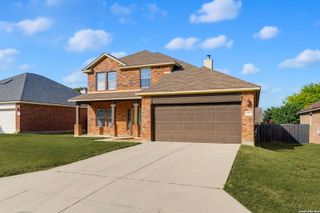
The Nicole Floor Plan!! Mother-in-Law Suite with full bathroom downstairs! This is a very popular floor called The Nicole by DR Horton. Upstairs is a large master bedroom with a massive 8X17 walk in closet! It's so huge this closet has two windows. Also 2 secondary bedrooms, a full bathroom and family room upstairs. Laundry room is upstairs that makes for an easy laundry day! Downstairs enjoy a big open floor plan. Beautiful island kitchen with a walk-in pantry. Lots of cabinet space throughout the kitchen. Lots of closet space throughout the house. This home features a sprinkler system front and back. Covered patio front and back! Nice fenced in large backyard that backs up to a greenbelt. No back neighbors! This community has a resort style pool, splash pad for the kids, a huge clubhouse with weight room and a party area that can be reserved for your next big family event. Enjoy the pickleball and basketball court. Pickleball paddles included! Come see your future home! Enjoy entertaining guests with a nice guest bedroom and a full bathroom downstairs! This home is Amazing and the community is a family friendly fantastic lifestyle! Come see for yourself!
- Listing Status:
- Active
- Date Added:
- May 25, 2026
- Data Last Updated:
- July 7, 2026 at 10:51PM
- Listing Office:
- Newday Realty Inc : (903) 825-1020
- Listing Agent:
- Donald Scruggs : (210) 863-8225
- MLS ID:
- 1970221
- General: Brick
- Style: Two StoryTraditionalManufactured Home - Single Wide
- Pool: None
- Roofing: Composition
- Windows: Some Remain
- General: TwoSlab
- HOA Amenities: PoolClubhousePark/Playground100.0Monthly
- School District: Marion
- County: Guadalupe
- Zoning: Winding Creek Ranch #1 Block 3 Lot 98 0.19 Ac1G3636100309800000
- Water: Water System
This listing courtesy of Donald Scruggs , Newday Realty Inc
Monthly Payment
- Principal & Interest $
- Property Taxes $
- Home Insurance $
- VA Funding Fee $

 New - 1 day ago