169 Longwood DR, New Braunfels, TX 78132
- 4 beds |
- 4 baths |
- 2,908 sqft
 Single-Family Home
  Built in 2025
  2acre lot
 3 car garage
  $344/sqft
  Listed 8 days ago
Property Description
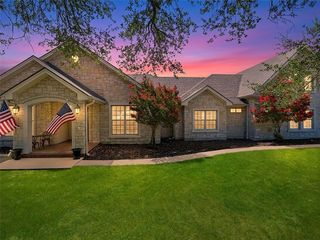
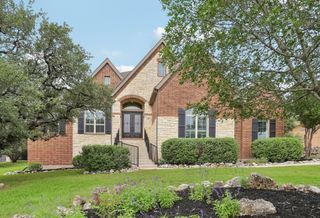
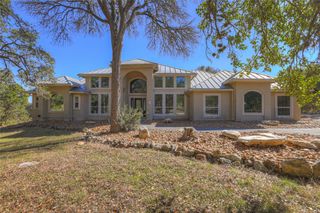
Set within the sought-after River Chase neighborhood, this 4 bedroom, 4 bathroom home is a genuine testament to thoughtful design paired with Hill Country beauty. Step through the entry and you are greeted by a spacious open floor plan crowned with vaulted ceilings and rich wood beams, creating an atmosphere that feels both impressive and comfortably livable. Natural light fills every room, spilling across tile flooring that flows seamlessly from space to space. The kitchen deserves special attention, particularly for anyone who takes cooking seriously. A commercial grade 36" gas stove takes center stage, joined by stainless steel appliances, quartz countertops, and a walk-in pantry sized for even the most enthusiastic home cook. Whether you are preparing an elaborate holiday dinner or simply flipping pancakes on a slow Sunday, this kitchen is up to the task. The quality of construction shows itself in the small touches. A dual-zoned heating and cooling system with WiFi connectivity allows you to adjust the temperature from virtually anywhere, while WiFi-enabled openers on the 3 car garage bring an added measure of daily convenience. Each element feels intentional, chosen to last, and built to perform. Outdoors is where this property truly distinguishes itself. Roughly 1,800 sq ft of outdoor living space invites you to relax, entertain, and unwind at leisure. An outdoor gas fireplace keeps chilly evenings warm, and oversized fans keep them cool, while panoramic views of the surrounding Hill Country offer a backdrop no designer could hope to duplicate. Morning coffee comes with rolling scenery, and sunsets quickly become an event worth pausing for. River Chase remains one of the area's most desirable communities, blending peaceful country living with easy access to modern amenities. Positioned on a generous lot with plenty of room to spread out, this home achieves a rare balance between refined craftsmanship and relaxed Hill Country living.
- Listing Status:
- Active
- Data Last Updated:
- July 30, 2026 at 10:19PM
- Listing Office:
- Keller Williams Realty : (512) 448-4111
- Listing Agent:
- Shannon James : (512) 969-7097
- MLS ID:
- 5524068
- General: Outdoor GrillPrivate Yard
- Other Structures: Outdoor KitchenRear PorchCovered
- Pool: None
- Parking: DrivewayGarageGarage Door OpenerGarage Faces SideParking spaces: 5
- Roofing: Composition
- Windows: Double Pane WindowsInsulated Windows
- General: OneSlab
- HOA Amenities: ClubhouseCluster MailboxCommon GroundsParkPicnic AreaPlaygroundPoolSport Court(s)/FacilityTennis Court(s)Common Area MaintenanceMaintenance Grounds300.0Annually
- Originating MLS: actris
- School District: Comal ISD
- County: Comal
- Zoning: River Chase 8Lot 1379139450
- View: Hill CountryPanoramicTrees/Woods
- Fencing: None
- Utilities: Electricity ConnectedHigh Speed Internet
- Water: Private
- Sewer: Septic Tank
- Source: actris
This listing courtesy of Shannon James , Keller Williams Realty
Monthly Payment
- Principal & Interest $
- Property Taxes $
- Home Insurance $
- VA Funding Fee $