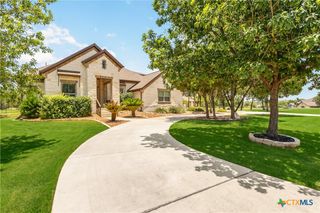
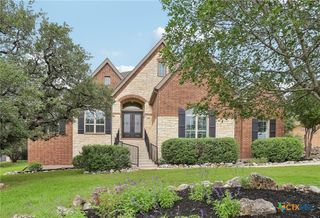
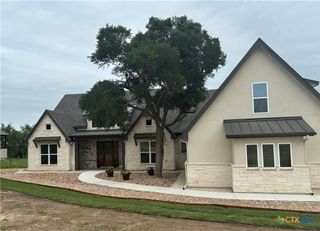
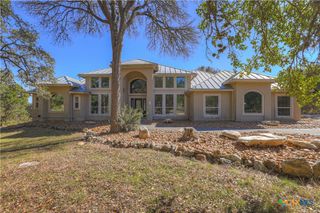
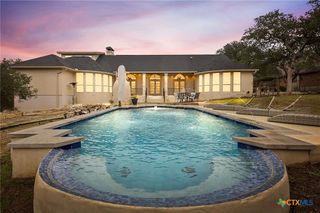
169 Longwood, New Braunfels, TX 78132
- 4 beds |
- 4 baths |
- 2,908 sqft
 Single-Family Home
  Built in 2021
  1.97acre lot
 3 car garage
  $361/sqft
  Listed 12 days ago
Property Description
Luxury Hill Country living in River Chase. Welcome to this brand-new custom estate where the true highlight is the amazing panoramic Hill Country views with 1,188 square feet of covered outdoor living and entertaining space on nearly two acres. Designed to take full advantage of the surroundings, this home delivers both elevated indoor living and standout outdoor entertaining. Inside, you'll find a spacious, light-filled open-concept layout where the gourmet kitchen flows seamlessly into the dining and living areas-perfect for hosting or everyday comfort. The private primary suite offers a true retreat, while three additional bedrooms provide flexibility for family or guests, including one with its own en-suite bath and two connected by a Jack-and-Jill. Step outside and experience what sets this home apart. The expansive covered patio is built for year-round enjoyment, featuring an outdoor kitchen, gas fireplace, and oversized 8' ceiling fans-all positioned to capture the stunning Hill Country views. Whether you're hosting or unwinding, this space is the centerpiece of the home. Additional features include a 3-car garage and exceptional builder quality throughout, with 16" on-center framing, engineered beams, and 8' solid core doors. As a resident of River Chase, enjoy exclusive access to a private Guadalupe River park, neighborhood pool, and premier community amenities-all just minutes from New Braunfels shopping, dining, and entertainment. This is where luxury, space, and Hill Country lifestyle come together.
- Listing Status:
- Active
- Date Added:
- June 24, 2026
- Data Last Updated:
- July 6, 2026 at 7:17PM
- Listing Office:
- Steps Realty, LLC : (210) 632-1661
- Listing Agent:
- Christopher Sandahl : (210) 632-1661
- MLS ID:
- 617830

- General: BalconyCovered PatioOutdoor GrillPropane Tank - Owned
- Style: Traditional
- Other Structures: BalconyPatioCovered
- Pool: CommunityNone
- Roofing: CompositionShingle
- General: Masonry1Slab
- Road/Access: City Street
- HOA Amenities: 300.0Annually
- Originating MLS: CTEXAS_FRAR
- School District: Comal ISD
- County: Comal
- Zoning: RIVER CHASE 8LOT 1379139450
- View: Water
- Fencing: None
- Utilities: Propane
- Sewer: Aerobic Septic
- Source: CTEXAS_FRAR
This listing courtesy of Christopher Sandahl , Steps Realty, LLC
Monthly Payment
- Principal & Interest $
- Property Taxes $
- Home Insurance $
- VA Funding Fee $