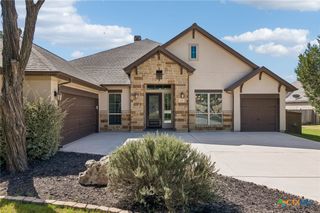
2 Trophy Lane, New Braunfels, TX 78132
- 5 beds |
- 4 baths |
- 3,184 sqft
 Single-Family Home
  Built in 2004
  1.06acre lot
 2 car garage
  $259/sqft
  Listed 27 days ago
Property Description
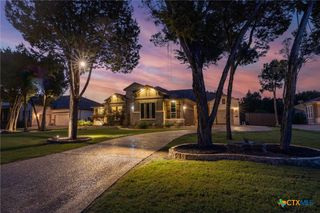
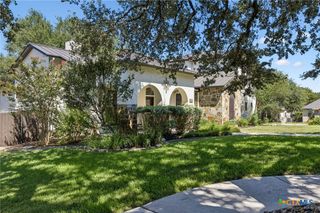
This custom Hill Country stone home blends timeless character with the space and flexibility today’s life demands. Set on more than an acre in the wooded T Bar M community, the thoughtfully designed split floorplan offers a private primary suite on one side of the home and four secondary bedrooms on the other, with two upstairs and two downstairs. The heart of the home is a light-filled living room with wood built-ins and a floor-to-ceiling wood-burning fireplace, flowing into a spacious kitchen with custom cabinetry, granite countertops, two ovens, and a generous pantry. The primary suite is a true retreat with a spa-like bath and glass-free walk-in shower, while the secondary wing includes Jack-and-Jill baths and a whimsical playroom. Outside, a covered patio and screened porch invite you to enjoy the surrounding trees and peaceful setting, while the detached stone casita—with its own kitchen and full bath—offers endless possibilities as a guest suite, home office, gym, or mother-in-law suite. Zoned HVAC adds efficiency and flexibility, and T Bar M’s community pool, tennis courts, winding streets, and peaceful wooded setting are just minutes from HEB.
- Listing Status:
- Active
- Date Added:
- September 16, 2026
- Data Last Updated:
- October 13, 2026 at 7:19AM
- Listing Office:
- Greenbelt Realty : (979) 308-1385
- Listing Agent:
- Kelsey Gibson : (830) 708-5981
- Contact:
- (979) 308-1385
- MLS ID:
- 624984

- General: Covered PatioEnclosed PorchFire PitPlay StructurePorchPrivate YardWater Feature
- Style: Hill CountryTraditional
- Other Structures: PorchScreenedPatioCovered
- Pool: CommunityFencedIn GroundOutdoor Pool
- Parking: AttachedCircular DrivewayGarageGarage Door OpenerGarage Faces Side
- Roofing: CompositionShingle
- General: Masonry2Slab
- Road/Access: Private Road
- Originating MLS: CTEXAS_FRAR
- School District: New Braunfels ISD
- County: Comal
- Zoning: T BAR M RANCH ESTATES IBLOCK 3LOT 561168
- View: None
- Fencing: None
- Utilities: Electricity AvailableTrash Collection Private
- Water: Community/Coop
- Sewer: Septic Tank
- Source: CTEXAS_FRAR
This listing courtesy of Kelsey Gibson , Greenbelt Realty
Monthly Payment
- Principal & Interest $
- Property Taxes $
- Home Insurance $
- VA Funding Fee $

 New - 1 day ago