2101 OAK VALLEY DR, New Braunfels, TX 78132
- 4 beds |
- 4 baths |
- 3,566 sqft
 Single-Family Home
  Built in 2010
  3.26acre lot
 —— car garage
  $308/sqft
  Listed 6 days ago
Property Description
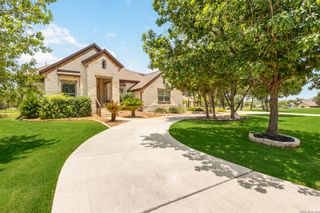
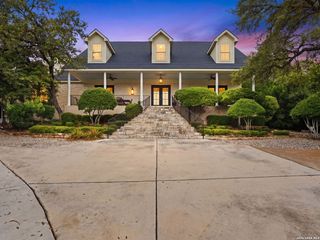
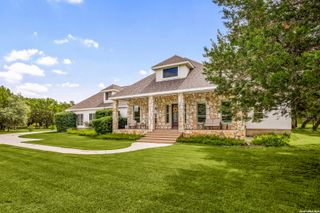
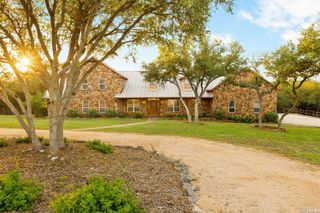
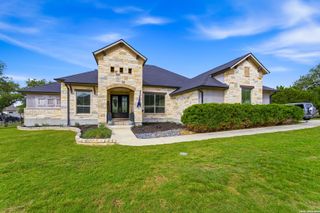
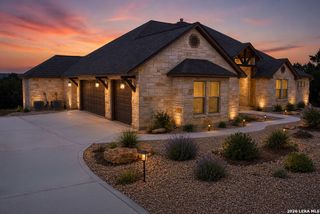
Set on 3.26 picturesque Hill Country acres, this exceptional Mediterranean-style home immediately stands apart. Built by Sierra Custom Homes, the thoughtfully designed single-story residence combines custom craftsmanship, advanced energy-saving features, and comfortable everyday living. Designed for long-term performance and low-maintenance living, the home includes geothermal HVAC, 74 fully owned solar panels, dual-zone climate systems, solar screens, and double-pane windows. Inside, a dramatic barrel-ceiling entry opens to a light-filled living area anchored by a floor-to-ceiling stone gas fireplace, built-in cabinetry, and rich wood and travertine tile flooring. The kitchen features generous cabinet space for storage, granite countertops, a large center island with seating, a gas cooktop, a built-in oven, and a walk-in pantry. Flowing seamlessly into the spacious dining area, the open layout is ideal for both everyday living and entertaining. A spacious laundry room with a utility sink and additional storage cabinets adds both convenience and functionality to the home's thoughtful design. High ceilings, abundant windows, and a well-designed floor plan make the home as comfortable for everyday living as it is for entertaining. Privately situated within the home, the split primary suite offers a peaceful retreat with a spa-inspired bath featuring a whirlpool garden tub and a separate shower. Two generously sized secondary bedrooms share a convenient Jack-and-Jill bathroom, creating a functional layout for family or guests. A fourth bedroom with double doors and its own private bathroom offers exceptional flexibility, making it equally well suited as a private guest suite or home office. Just beyond the main living area, a wood-ceiling enclosed sunroom offers additional living space filled with natural light. Outside, a spacious deck invites everything from morning coffee and evening sunsets to weekend entertaining while overlooking the surrounding Hill Country. Additional highlights include a classic tile roof, an attached three-car garage plus a detached three-car garage, pipe-and-cattle-panel fencing surrounding the property, river rock surrounding the perimeter of the home, well water, an aerobic septic system, and an electrical panel upgraded in 2022. A rare blend of custom craftsmanship, exceptional energy efficiency, and Hill Country acreage-this is country living at its finest. If virtually staged add the following sentence to the end of public remarks. Please be aware that some photos have been virtually staged.
- Listing Status:
- Active
- Date Added:
- June 30, 2026
- Data Last Updated:
- July 6, 2026 at 1:54PM
- Listing Office:
- M. Stagers Realty Partners : (210) 305-5665
- Listing Agent:
- Melissa Stagers : (210) 305-5665
- MLS ID:
- 1992308
- General: Stone/RockStuccoPatio SlabDouble Pane WindowsSolar ScreensMature TreesScreened PorchOther - See Remarks
- Style: One StoryMediterranean
- Pool: None
- Roofing: Tile
- Windows: All Remain
- General: OneSlab
- HOA Amenities: None
- School District: Comal
- County: Comal
- Zoning: Oak Valley EstatesLot 4A400420000400
- Utilities: PerdenalesPropane
- Water: Private WellAerobic Septic
- Sewer: Septic
This listing courtesy of Melissa Stagers , M. Stagers Realty Partners
Monthly Payment
- Principal & Interest $
- Property Taxes $
- Home Insurance $
- VA Funding Fee $