26206 Lewis Ranch, New Braunfels, TX 78132
- 3 beds |
- 3 baths |
- 2,731 sqft
 Single-Family Home
  Built in 2000
  3.1acre lot
 —— car garage
  $282/sqft
  Listed 2 months ago
Property Description
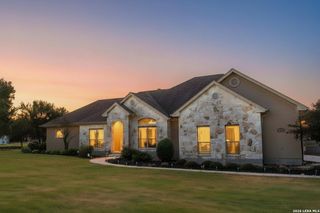
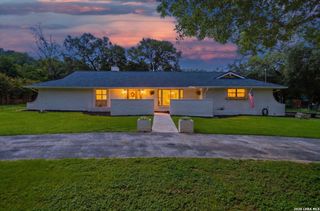
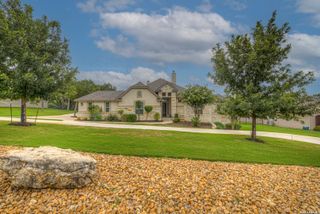
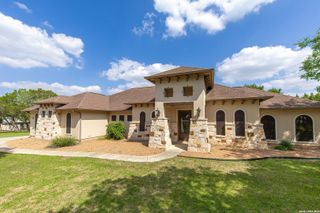
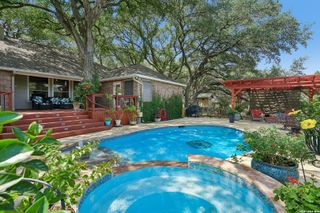
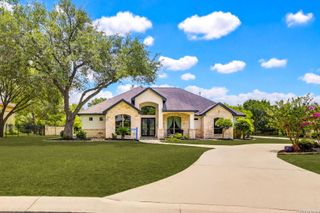
Nestled on 3+ fully fenced, wooded acres in the highly sought-after Lewis Ranch community of New Braunfels, Texas, this meticulously maintained custom home offers the perfect blend of privacy, luxury, and convenience. Backing to a private ranch with no rear neighbors, this exceptional property delivers peaceful Texas Hill Country living while remaining just minutes from shopping, dining, medical facilities, Gruene, I-35, and San Antonio. This spacious custom home features 3 bedrooms, 2.5 bathrooms, and a versatile upstairs loft that's perfect as a home office, game room, media room, or additional living space. The loft opens to its own private balcony, while one secondary bedroom also enjoys direct balcony access, creating inviting spaces to relax and take in the scenic wooded views. The oversized primary suite serves as a private retreat with direct access to the covered patio. The spa-inspired ensuite bath includes a Jacuzzi garden tub, separate walk-in shower, spacious walk-in closet, and abundant storage. Designed with both entertaining and everyday living in mind, the gourmet kitchen offers a JennAir downdraft cooktop, custom pull-out shelving, under-cabinet lighting, extensive cabinetry, and generous counter space for meal preparation and gatherings. A large utility room with built-in cabinetry and a utility sink adds everyday convenience. Additional premium features include: Whole-home central vacuum system Water softener with dedicated softened-water exterior spigot Filtered drinking water system Extensive built-in storage throughout the home Car enthusiasts, hobbyists, and craftsmen will appreciate the extended insulated three-car garage, complete with two separate A/C units, making it ideal for a workshop, home gym, hobby space, or climate-controlled workspace. Outdoor living is equally impressive. A unique sunroom-style gazebo features a hot tub and comfortable seating area with sliding panels that can be fully opened for fresh air or enclosed with screens, allowing for year-round enjoyment. The property also includes a secondary fenced area and additional rear storage space ideal for tractors, ATVs, trailers, lawn equipment, or outdoor recreational gear. Surrounded by mature trees and located within a highly rated school district, this property offers the tranquility of country living with all the conveniences of city amenities just minutes away. Whether you're searching for a private Hill Country retreat, a custom home on acreage, room for horses or recreational vehicles, an oversized workshop garage, or resort-style outdoor living, this exceptional Lewis Ranch property is a rare opportunity you won't want to miss.
- Listing Status:
- Active
- Date Added:
- June 16, 2026
- Data Last Updated:
- August 28, 2026 at 8:51PM
- Listing Office:
- JB Goodwin, REALTORS : (210) 581-9050
- Listing Agent:
- Trish Engle : (210) 843-6260
- MLS ID:
- 1992373
- General: 4 Sides MasonryStuccoPatio SlabCovered PatioDeck/BalconyChain Link FenceSprinkler SystemSolar ScreensStorage Building/ShedGazeboHas GuttersMature TreesCross FencedOther - See Remarks
- Style: Two Story
- Pool: Hot Tub
- Roofing: CompositionMetal
- Windows: All Remain
- General: TwoSlab
- HOA Amenities: Controlled Access600.0Annually
- School District: Comal
- County: Comal
- Zoning: Lewis Ranch 3Block 1Lot 41300600010100
- Utilities: CPSPropane
- Water: Aerobic Septic
- Sewer: Septic
This listing courtesy of Trish Engle , JB Goodwin, REALTORS
Monthly Payment
- Principal & Interest $
- Property Taxes $
- Home Insurance $
- VA Funding Fee $