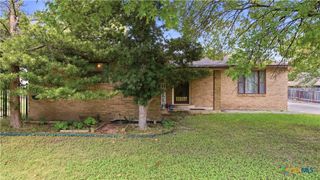
2629 Fairwood Drive, New Braunfels, TX 78132
- 3 beds |
- 2 baths |
- 2,080 sqft
 Single-Family Home
  Built in 2006
  7,549sqft lot
 2 car garage
  $204/sqft
  Listed 2 months ago
Property Description
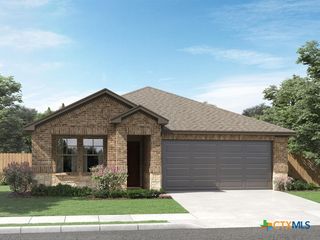
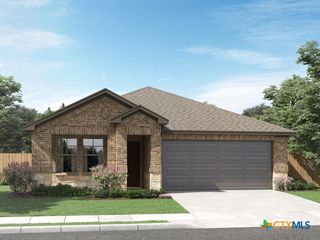
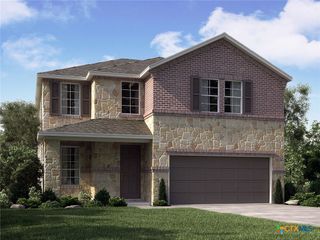
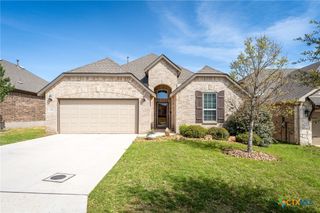
Welcome to this beautifully maintained 3-bedroom, 2-bath home offering over 2,000 SF of thoughtfully designed living space in the gated community of Champions Village. From the moment you enter, you’ll appreciate the high ceilings, elegant archways, and transom windows that fill the home with warmth,natural light and add architectural character throughout. The spacious kitchen is a standout, featuring Baltic Brown granite countertops, quality Bosch appliances, abundant cabinetry, and a functional layout that’s ideal for both everyday living and entertaining. The inviting living room is anchored by a beautiful fireplace featuring a classic herringbone-pattern tile surrounded by wood trim accents, creating a warm and sophisticated focal point. The open floor plan offers comfortable living spaces while maintaining defined areas for gathering & relaxation. The spa like Primary bath has been beautifully updated with marble, a beautiful tile shower and a custom vanity. Step outside to your own shaded backyard retreat, where mature trees and an arbor t provide privacy & a peaceful setting for morning coffee, outdoor dining, or unwinding after a long day. Located in an established neighborhood with mature trees & controlled access, adjacent to the renowned John Newcombe Tennis Ranch, this home offers exceptional convenience with easy access to shopping, dining, Landa Park, Gruene, and everything New Braunfels has to offer. Character-filled homes like this are a rare find at this price point—don’t miss your opportunity to make it yours!
- Listing Status:
- Active
- Date Added:
- August 4, 2026
- Data Last Updated:
- October 13, 2026 at 3:18PM
- Listing Office:
- Keller Williams Heritage : 2104933030
- Listing Agent:
- Kimberly Springfield : (830) 237-2222
- Contact:
- (210) 493-3030
- MLS ID:
- 621558

- General: ArborPrivate Yard
- Style: Hill Country
- Pool: None
- Roofing: CompositionShingle
- General: Stone Veneer1Slab
- Road/Access: Asphalt
- HOA Amenities: 660.0Annually
- Originating MLS: CTEXAS_FRAR
- School District: New Braunfels ISD
- County: Comal
- Zoning: CHAMPIONS VILLAGE 3BLOCK 4LOT 33115999
- View: None
- Fencing: Back YardWood
- Utilities: Electricity Available
- Water: Public
- Source: CTEXAS_FRAR
This listing courtesy of Kimberly Springfield , Keller Williams Heritage
Monthly Payment
- Principal & Interest $
- Property Taxes $
- Home Insurance $
- VA Funding Fee $

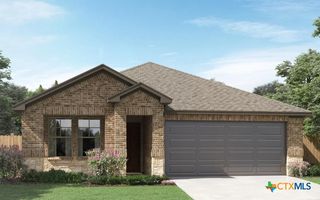
 New - 1 day ago