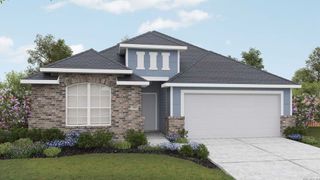
2735 Alster St, New Braunfels, TX 78130
- 4 beds |
- 3 baths |
- 2,051 sqft
 Single-Family Home
  Built in 2026
  5,227sqft lot
 —— car garage
  $209/sqft
  Listed 5 days ago
Property Description
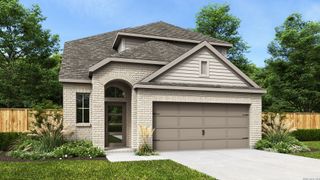
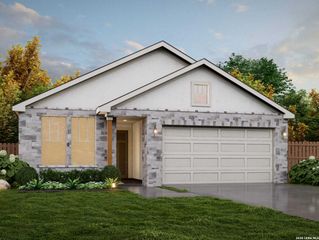
The Parker floorplan is a beautifully designed one-story home that offers the perfect blend of style and practicality. Featuring four bedrooms and three bathrooms, this layout provides a welcoming space for both relaxation and entertaining. The heart of the home is the open-concept living area, where the kitchen flows effortlessly into the dining and family rooms, creating a bright and airy central hub. The primary suite is a serene retreat, complete with a spa-like bathroom and a generous walk-in closet, ensuring a private space to unwind. The secondary bedrooms are thoughtfully positioned to provide comfort and versatility, whether used as guest rooms, a home office, or creative spaces. The two-car garage adds convenience and functionality, offering plenty of room for vehicles, tools, and storage.Designed for modern living, the Parker floorplan emphasizes single-story convenience without compromising on charm or spaciousness. It's an excellent choice for anyone looking for a home that combines elegance, functionality, and thoughtful design, perfect for making lasting memories. This homesite also enjoys the privacy of no back neighbors.
- Listing Status:
- Active
- Date Added:
- October 8, 2026
- Data Last Updated:
- October 13, 2026 at 7:51AM
- Listing Office:
- eXp Realty : (888) 519-7431
- Listing Agent:
- Dayton Schrader : (210) 757-9785
- MLS ID:
- 2022392
- General: BrickStone/RockSidingCovered PatioSprinkler SystemDouble Pane Windows
- Style: One Story
- Pool: None
- Roofing: Composition
- Windows: None Remain
- General: OneSlab
- HOA Amenities: Park/PlaygroundJogging TrailsBike Trails375.0Annually
- School District: Comal
- County: Comal
- Zoning: Block 14Lot 5Unit 1A
- Utilities: NBUNBU
- Water: Sewer System
- Sewer: NBU
This listing courtesy of Dayton Schrader , eXp Realty
Monthly Payment
- Principal & Interest $
- Property Taxes $
- Home Insurance $
- VA Funding Fee $

 New - 1 day ago