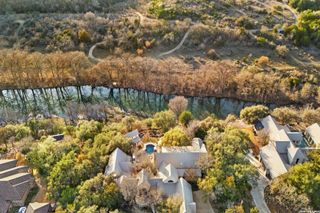
359 Ash Juniper, New Braunfels, TX 78132
- 6 beds |
- 6 baths |
- 5,478 sqft
 Single-Family Home
  Built in 2020
  4.09acre lot
 —— car garage
  $411/sqft
  Listed 1 month ago
Property Description
Perched on a pristine 4.09-acre lot, this exceptional custom estate masterfully blends sophisticated modern luxury with unmatched functionality, capturing breathtaking, panoramic Texas Hill Country views from nearly every room. The architectural design layout seamlessly connects the main floor, boasting 4 spacious bedrooms, 3 full baths, and one half bath, centered around a grand living area with custom built-ins that flows directly into the formal dining space and primary suite, all deliberately positioned to frame the rolling hills. The ultimate dream for car enthusiasts and hobbyists, the property features a massive, attached 8-car garage and downstairs workshop integrated flawlessly into the main structure. Complete with a private, climate-controlled gym and a dedicated half bath, it offers the ultimate setup for fitness, a sprawling car collection, or a specialized studio without compromising the estate's sleek, cohesive aesthetic. For premier multi-generational living or guest accommodations, the lower level also features a fully conditioned, private 2-bedroom, 1-bathroom apartment with its own independent living area. Outdoors, an expansive covered deck offers a resort-style retreat designed for grand-scale entertaining or enjoying absolute peace and privacy. This is a rare opportunity to own a masterfully built, highly versatile sanctuary in one of New Braunfels' most coveted neighborhoods.
- Listing Status:
- Active
- Date Added:
- June 1, 2026
- Data Last Updated:
- July 7, 2026 at 9:51PM
- Listing Office:
- Redfin Corporation : (210) 899-5499
- Listing Agent:
- Steven Sawyer : (210) 899-5499
- MLS ID:
- 1971766
- General: Brick3 Sides MasonryPatio SlabCovered PatioBar-B-Que Pit/GrillGas GrillDeck/BalconySprinkler SystemDouble Pane WindowsStorage Building/ShedHas GuttersSpecial Yard LightingAdditional DwellingWire FenceOutdoor KitchenWorkshopRanch FenceOther - See Remarks
- Style: Two Story
- Pool: In Ground Pool
- Roofing: Heavy Composition
- Windows: All Remain
- General: TwoOther
- HOA Amenities: Waterfront AccessPoolTennisClubhousePark/PlaygroundJogging TrailsBike TrailsBasketball CourtLake/River ParkFishing Pier300.0Annually
- School District: Comal
- County: Comal
- Zoning: River Chase 3Lot 197450695019700
- Water: Septic
This listing courtesy of Steven Sawyer , Redfin Corporation
Monthly Payment
- Principal & Interest $
- Property Taxes $
- Home Insurance $
- VA Funding Fee $