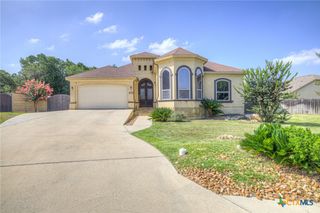
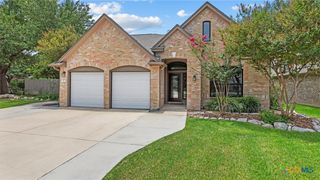
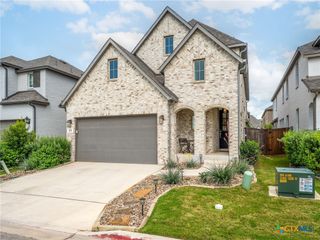
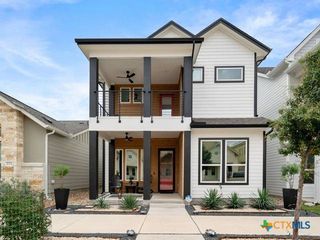
363 Wauford Way, New Braunfels, TX 78132
- 3 beds |
- 4 baths |
- 2,395 sqft
 Single-Family Home
  Built in 2012
  10,237sqft lot
 2 car garage
  $230/sqft
  Listed 2 months ago
Property Description
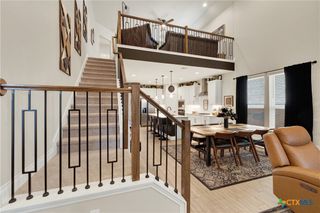
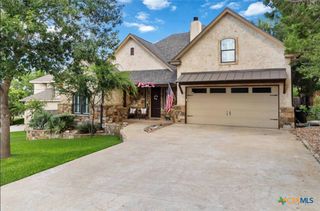
Built by highly regarded Jimmy Jacobs Custom Homes, this beautiful residence offers the perfect blend of luxury, comfort, and thoughtful design. With 3 spacious bedrooms, each featuring an en-suite bath, plus a large office (with closet) that could easily serve as a flex space or guest room, this home was designed for both everyday living and effortless entertaining. Inside, you’ll find quality finishes that include a welcoming grand entrance foyer, granite counters, stainless appliances, oversized walk-in pantry, and a floor-to-ceiling limestone fireplace that anchors the open-concept living area. Step outside to the spacious covered back patio overlooking a lush backyard and peaceful greenbelt setting — the perfect place to enjoy morning coffee or unwind in the evenings. Additional upgrades include a water softener, reverse osmosis system, a large no-threshold master shower, no carpet, and an oversized 2-car garage with bump-outs on both sides ideal for extra storage, workshop, or vehicle transfer space. This exceptional home combines timeless craftsmanship with the easy living, low maintenance lifestyle you’ve been looking for. Thoughtful design for aging in place- level lot, low thresholds, no carpet, no steps, and roll-in shower- all situated in a premier 55+ community. Schedule your showing today!
- Listing Status:
- Pending
- Date Added:
- May 7, 2026
- Data Last Updated:
- July 8, 2026 at 3:16AM
- Listing Office:
- Anders Pierce Realty, LLC : (830) 214-6002
- Listing Agent:
- Katherine Wagner : (830) 832-3276
- MLS ID:
- 613071

- General: BookcasesBuilt-in FeaturesTray Ceiling(s)Ceiling Fan(s)ChandelierCrown MoldingCoffered Ceiling(s)Double VanityEntrance FoyerHandicap AccessHigh CeilingsHome OfficeOpen FloorplanPull Down Attic StairsRecessed LightingSplit BedroomsSeparate ShowerVanityWalk-In Closet(s)Window TreatmentsBreakfast Bar
- Appliances: DishwasherElectric CooktopElectric Water HeaterDisposalOvenPlumbed For Ice MakerRange HoodWater HeaterSome Electric AppliancesCooktopMicrowaveWater Softener Owned
- Laundry: Laundry Room
- Flooring: Ceramic TileWoodCarpet Free
- A/C: Central AirElectric1 Unit
- Heating: CentralElectric
- Fireplace: Blower FanElectricLiving RoomStoneFireplaceFireplaces: 1
- Disability Feature: Levered HandlesLevel LotLow Threshold ShowerAccessible DoorsAccessible EntranceAccessible Hallway(s)
- General: Covered PatioPorchRain Gutters
- Style: Traditional
- Other Structures: PorchPatioCovered
- Pool: None
- Parking: Attached CarportDoor-SingleGarage Faces FrontGarageGarage Door OpenerOversized
- Roofing: CompositionShingle
- Windows: Double Pane WindowsPlantation ShuttersWindow Treatments
- General: MasonryStone VeneerStucco1Slab
- Road/Access: Private Road
- HOA Amenities: OtherSee Remarks215.0Quarterly
- Originating MLS: CTEXAS_FRAR
- School District: New Braunfels ISD
- County: Comal
- Zoning: ENCLAVE AT WESTPOINTE VILLAGE 1BLOCK 2LOT 7377160
- View: None
- Fencing: Back YardPerimeterWrought Iron
- Utilities: Cable AvailableTrash Collection Public
- Water: Public
- Sewer: Public Sewer
- Source: CTEXAS_FRAR
This listing courtesy of Katherine Wagner , Anders Pierce Realty, LLC
Monthly Payment
- Principal & Interest $
- Property Taxes $
- Home Insurance $
- VA Funding Fee $