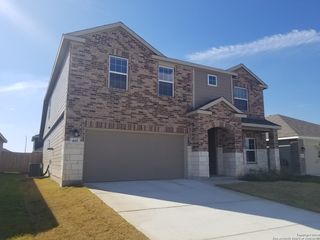
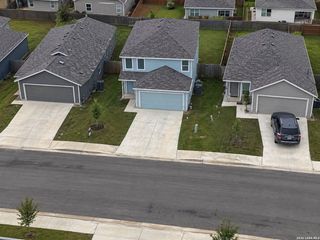
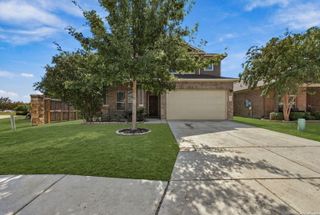
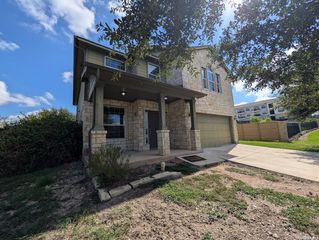
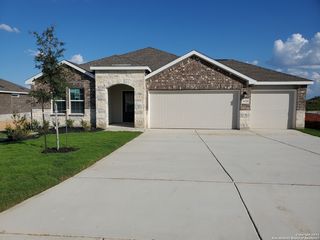
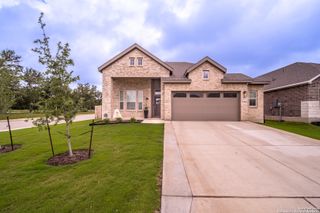
365 ORION DR, New Braunfels, TX 78130
- 4 beds |
- 3 baths |
- 2,612 sqft
 Rental
  Built in 2019
  10,019sqft lot
 —— car garage
  $1/sqft
  Listed 1 month ago
Property Description
The Monmouth Floor Plan is an Amazing two-story must see home. It offers 2561 square feet, 4 bedrooms, 2.5 bathrooms, layout designed to provide comfortable living for you and your family. The office double doors and high ceiling make it a haven for work mode. A beautiful, separate dining area, a large open kitchen with granite countertops and stainless steel appliances are open to the living room for big family events. Master bedroom is downstairs off the living room. It is spacious and has windows that showoff the view of the back yard. On suite is a large footprint double vanity, garden tub, and glass shower. The closet will have your shopping to expand your fashion look. Half bath and laundry room are off the entry hall. Upstairs you will find an inviting flex space, large hallway, 3 bedrooms with ample closet space and an additional full bath. The back yard is expansive with room for bar b ques, stargazing, and outdoor games.
- Listing Status:
- Active
- Date Added:
- September 12, 2026
- Data Last Updated:
- October 13, 2026 at 1:51PM
- Listing Office:
- Red Mansions Realty : (830) 832-6874
- Listing Agent:
- Lori Rathburn : (512) 751-6928
- MLS ID:
- 2016208
- General: BrickWood1 Side MasonryPatio SlabCovered PatioPrivacy Fence
- Style: Two StoryTraditional
- Pool: None
- Roofing: Composition
- Windows: All Remain
- General: Slab
- School District: Comal
- County: Comal
- Zoning: Oak Creek 5ABlock NLot 12400266003900
- Restrictions: No RV ParkingSmoking Outside Only
- Utilities: NBU
- Water: City
This listing courtesy of Lori Rathburn , Red Mansions Realty