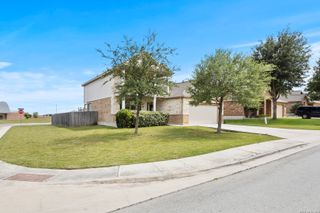
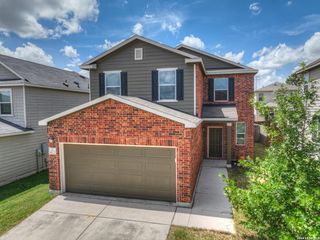
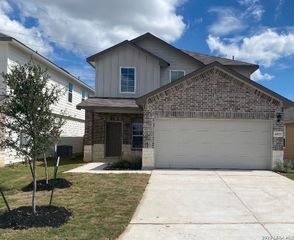
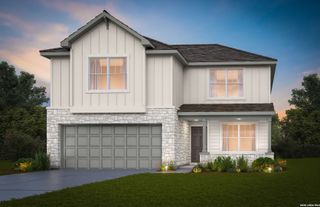
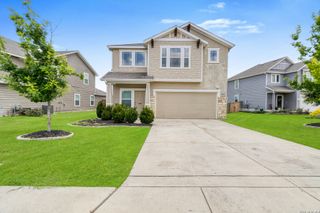
4212 Clarisse Street, New Braunfels, TX 78130
- 5 beds |
- 4 baths |
- 2,511 sqft
 Single-Family Home
  Built in 2026
  6,098sqft lot
 —— car garage
  $147/sqft
  Listed 1 day ago
Property Description
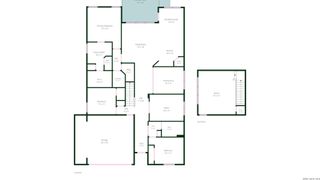
The Riley offers a thoughtfully designed two-story layout that blends modern style with everyday functionality. The open-concept main living area creates a seamless flow between the family room, dining area, and kitchen, providing an inviting space for both daily living and entertaining. Large windows bring in natural light, enhancing the home's bright and welcoming atmosphere. At the center of the home, the kitchen features a large island, abundant cabinetry, generous counter space, and a walk-in pantry. A nearby mudroom adds convenience and extra storage for busy households. The main-level primary suite provides a private retreat with a spacious bedroom, dual vanities, a walk-in shower, and a large walk-in closet. A conveniently located half bath serves guests on the first floor. Upstairs, you'll find four secondary bedrooms, each with a walk-in closet, along with two full bathrooms, including one en-suite bathroom located within a bedroom. A versatile loft provides additional living space that can be used as a media room, home office, playroom, fitness area, or lounge. Designed with flexibility and comfort in mind, The Riley offers modern finishes, ample storage, and a functional floor plan that accommodates a variety of lifestyles. With its spacious living areas, well-appointed kitchen, private primary suite, and versatile upstairs layout, this home delivers the perfect balance of style, convenience, and everyday livability. Additional home highlights and upgrades: A fifth bedroom in lieu of full-sized loft.
- Listing Status:
- Active
- Date Added:
- July 9, 2026
- Data Last Updated:
- July 10, 2026 at 11:54PM
- Listing Office:
- eXp Realty : (888) 519-7431
- Listing Agent:
- Dayton Schrader : (210) 757-9785
- MLS ID:
- 1998928
- General: Stone/RockSiding1 Side MasonryCovered PatioPrivacy FenceDouble Pane Windows
- Style: Two StoryTraditional
- Pool: None
- Roofing: Composition
- Windows: None Remain
- General: TwoSlab
- HOA Amenities: 450.0Annually
- School District: New Braunfels
- County: Guadalupe
- Zoning: PARK PLACE Lot 39 Block 1B
- Utilities: CPSCPS
- Water: City
This listing courtesy of Dayton Schrader , eXp Realty
Monthly Payment
- Principal & Interest $
- Property Taxes $
- Home Insurance $
- VA Funding Fee $

 New - 19 hours ago