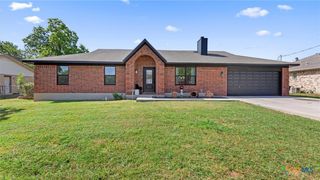
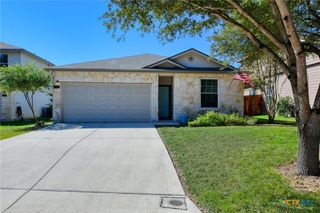
472 Mallow Drive, New Braunfels, TX 78130
- 3 beds |
- 2 baths |
- 1,381 sqft
 Single-Family Home
  Built in 2018
  6,098sqft lot
 2 car garage
  $214/sqft
  Listed 5 days ago
Property Description
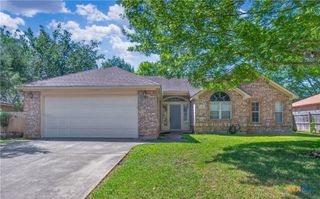
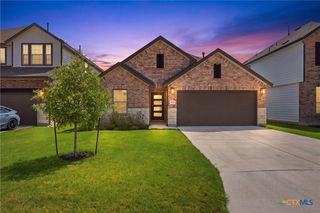
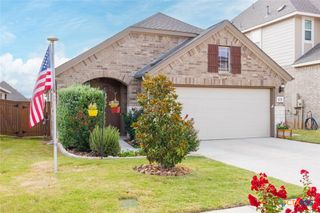
Discover a wonderful opportunity to own a well-maintained, move-in ready home in New Braunfels. This immaculate single-story residence offers 3 bedrooms, 2 full bathrooms, and a functional open layout designed for comfortable everyday living. Thoughtful upgrades throughout the home include a cozy fireplace, custom built-in storage, and durable flooring throughout with no carpet, making maintenance simple and convenient. The kitchen is equipped with a gas range, a highly desirable feature for home chefs, while the adjoining living and dining areas create an inviting space for gathering with family and friends. The spacious primary suite and well-proportioned secondary bedrooms provide flexibility for a variety of lifestyles. Step outside to an extended covered patio that offers the perfect setting for outdoor dining, entertaining, or simply relaxing after a long day. A backyard storage shed provides convenient space for lawn equipment, tools, and seasonal items, helping keep the garage organized. Ideally located just minutes from I-35, this home offers quick access to Creekside shopping, grocery stores, restaurants, medical facilities, entertainment, and Buc-ee's, making daily errands and commuting easy. Combining thoughtful updates, low-maintenance features, and an excellent location, this home delivers outstanding value and an exceptional quality of life at an affordable price. Welcome Home!
- Listing Status:
- Active
- Date Added:
- July 24, 2026
- Data Last Updated:
- July 29, 2026 at 7:16AM
- Listing Office:
- Keller Williams Legacy : (210) 482-3200
- Listing Agent:
- Kristen Schramme : (210) 391-7323
- MLS ID:
- 619998

- General: Covered PatioPrivate YardRain Gutters
- Style: Traditional
- Other Structures: PatioCovered
- Pool: CommunityNone
- Parking: AttachedGarage
- Roofing: CompositionShingle
- General: Lap SidingStone Veneer1Slab
- Road/Access: Paved
- HOA Amenities: 100.0Quarterly
- Originating MLS: CTEXAS_FRAR
- School District: Comal ISD
- County: Comal
- Zoning: HEATHER GLEN PHASE 2BLOCK 4LOT 16412040
- View: None
- Fencing: Back YardPicketPrivacy
- Utilities: Electricity AvailableNatural Gas AvailableTrash Collection Public
- Water: Public
- Sewer: Public Sewer
- Source: CTEXAS_FRAR
This listing courtesy of Kristen Schramme , Keller Williams Legacy
Monthly Payment
- Principal & Interest $
- Property Taxes $
- Home Insurance $
- VA Funding Fee $