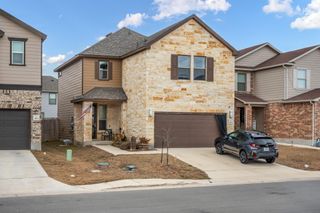
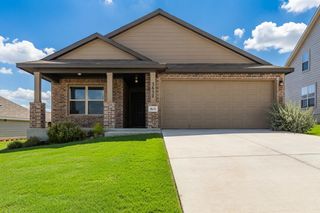
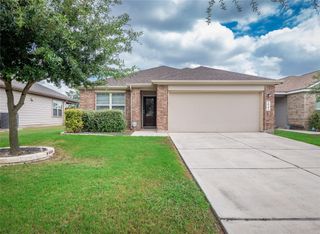
518 Blue Stem RD, New Braunfels, TX 78130
- 4 beds |
- 2 baths |
- 1,667 sqft
 Single-Family Home
  Built in 2021
  6,098sqft lot
 2 car garage
  $174/sqft
  Listed 2 months ago
Property Description
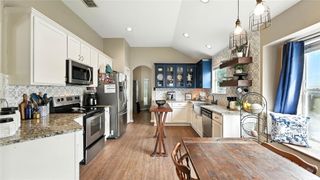
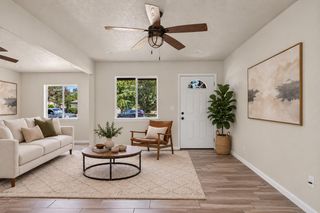
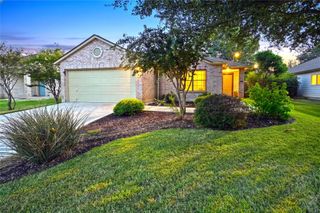
Welcome to 518 Blue Stem Rd in the highly desirable Heather Glen community of New Braunfels! This beautifully maintained home offers the perfect blend of comfort, style, and convenience. Step inside to an open-concept floor plan filled with natural light, featuring a spacious living area that flows seamlessly into the kitchen and dining space—perfect for both everyday living and entertaining. The kitchen offers ample cabinetry, generous counter space, and a functional layout designed for busy households. The private primary suite provides a relaxing retreat with an ensuite bathroom and a spacious walk-in closet, while the additional bedrooms offer flexibility for family, guests, or a home office. Enjoy your mornings or evenings in the fully fenced backyard with a covered patio, ideal for barbecues, pets, or simply unwinding outdoors. Located in the sought-after Heather Glen master-planned community, residents enjoy outstanding amenities including a resort-style pool, splash pad, playground, walking trails, and community gathering spaces. The home is conveniently located just minutes from IH-35, providing easy access to New Braunfels, San Marcos, Gruene, and San Antonio. You'll also be close to shopping, dining, schools, and popular destinations such as Creekside Town Center, Schlitterbahn Waterpark, Landa Park, and the Comal and Guadalupe Rivers. Whether you're a first-time homebuyer, downsizing, or looking for an excellent investment opportunity, this move-in ready home offers exceptional value in one of New Braunfels' fastest-growing communities. Don't miss your opportunity to make 518 Blue Stem Rd your next home!
- Listing Status:
- Active
- Data Last Updated:
- October 13, 2026 at 7:19PM
- Listing Office:
- Larry Simms, Broker : (512) 661-9216
- Listing Agent:
- David Sears : (512) 799-4787
- MLS ID:
- 3023458
- General: None
- Other Structures: Front PorchCovered
- Pool: None
- Parking: AttachedDrivewayGarageGarage Door OpenerGarage Faces FrontParking spaces: 2
- Roofing: AsphaltShingle
- Windows: Double Pane Windows
- General: OneSlab
- HOA Amenities: Cluster MailboxCurbsDog ParkParkPicnic AreaPlaygroundPoolSidewalksStreet LightsTrail(s)Common Area Maintenance100.0Quarterly
- Originating MLS: actris
- School District: Comal ISD
- County: Comal
- Zoning: HEATHER GLEN PHASE 4BLOCK 1LOT 15441652
- View: None
- Fencing: Back YardWood
- Utilities: Electricity ConnectedNatural Gas ConnectedSewer ConnectedWater Connected
- Water: Public
- Sewer: Public Sewer
- Source: actris
This listing courtesy of David Sears , Larry Simms, Broker
Monthly Payment
- Principal & Interest $
- Property Taxes $
- Home Insurance $
- VA Funding Fee $