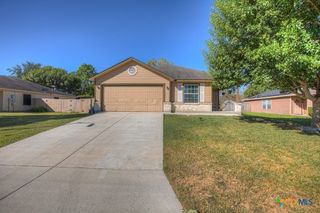
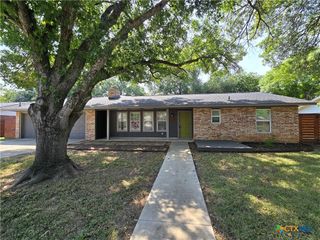
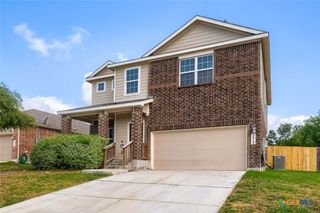
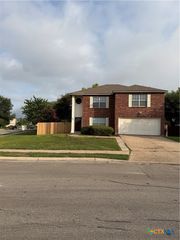
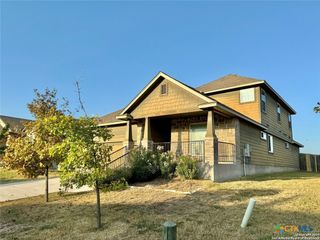
518 Deer Crest Drive, New Braunfels, TX 78130
- 3 beds |
- 2 baths |
- 2,381 sqft
 Rental
  Built in 2023
  6,098sqft lot
 2 car garage
  $1/sqft
  Listed 2 days ago
Property Description
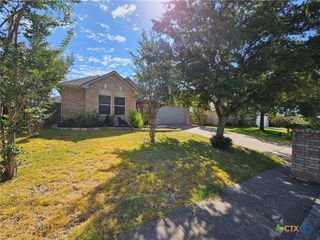
Wow! Opportunity to rent this 3 BDRM,2 BATH, 2 CAR GARAGE, ONE STORY HOME! This approximate 2381 sq. ft. Open floor plan offers plenty of space! It has it all! Super Large Kitchen with an abundance of cabinets, Large granite island with breakfast sitting area. Light Bright Open Floor Plan to entertain in Living Rm and Dining while being the best host and chef in the Kitchen. You will LOVE the Kitchen. Plenty of Cabinets for the Gourmet Cook! A good size pantry to hold all your cooking needs. Spacious, just for you and your loved ones! Extra Rm that could be formal dining, Game Rm, formal Living or just a flex room! Office/Study Rm in addition to 3 bdrms! Very spacious one story! Available Now!
- Listing Status:
- Active
- Date Added:
- July 4, 2026
- Data Last Updated:
- July 6, 2026 at 10:18PM
- Listing Office:
- Tuscan Resid. & Invest Realty, : (210) 764-7200
- Listing Agent:
- Maria Wade-Delacruz : (210) 789-1547
- MLS ID:
- 618707

- Style: Hill Country
- Pool: CommunityIn Ground
- Parking: AttachedGarage Faces FrontGarageOversized
- Roofing: CompositionShingle
- Windows: Double Pane WindowsWindow Treatments
- General: BrickHardiPlank TypeMasonry1Slab
- Road/Access: City Street
- Originating MLS: CTEXAS_FRAR
- School District: Comal ISD
- County: Guadalupe
- Zoning: DEER CREST #4 BLOCK 10 LOT 330 .14 AC188821
- View: None
- Fencing: Back YardWood
- Utilities: Electricity AvailableTrash Collection Private
- Water: Community/Coop
- Sewer: Public Sewer
- Source: CTEXAS_FRAR
This listing courtesy of Maria Wade-Delacruz , Tuscan Resid. & Invest Realty,
 New - 17 hours ago