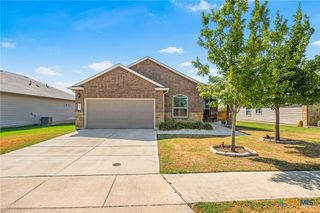
541 Blue Stem Road, New Braunfels, TX 78130
- 3 beds |
- 2 baths |
- 1,655 sqft
 Single-Family Home
  Built in 2022
  6,098sqft lot
 2 car garage
  $193/sqft
  Listed 18 hours ago
Property Description
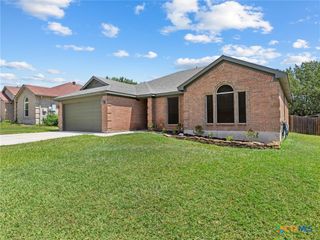
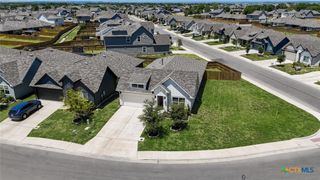
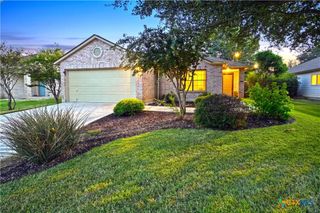
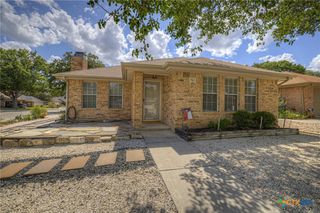
Welcome to 541 Blue Stem in New Braunfels! This beautifully maintained 3-bedroom home offers an inviting open-concept layout plus a dedicated office, providing the perfect space for working from home, a playroom, or flex space. The spacious kitchen is the heart of the home, featuring granite countertops, a large center island with seating, stainless steel appliances, gas cooking, dark cabinetry, and a classic subway tile backsplash. The kitchen flows seamlessly into the dining and living areas, making the space ideal for both everyday living and entertaining. The living room is highlighted by a stylish shiplap fireplace feature wall, while abundant windows bring in plenty of natural light throughout the main living areas. The private office adds character with its dramatic dark walls and ceiling. You'll enjoy being greeted by a welcoming entry with a beautiful wood front door. Outside, the stone-accented exterior, two-car garage, and low-maintenance landscaping create great curb appeal. Conveniently located in New Braunfels with easy access to shopping, dining, schools, and all the recreation and entertainment the area has to offer, 541 Blue Stem is ready to welcome its next owner!
- Listing Status:
- Active
- Date Added:
- August 28, 2026
- Data Last Updated:
- August 28, 2026 at 11:17PM
- Listing Office:
- Keller Williams Heritage : 2104933030
- Listing Agent:
- Aaron Semper : (210) 326-2442
- Contact:
- (210) 493-3030
- MLS ID:
- 623472

- General: Covered Patio
- Style: OtherSee Remarks
- Other Structures: PatioCovered
- Pool: CommunityNone
- Parking: GarageGarage Door Opener
- Roofing: ShingleWood
- General: FrameMasonryStoneStone Veneer1Slab
- Road/Access: None
- HOA Amenities: 110.0Quarterly
- Originating MLS: CTEXAS_FRAR
- School District: Comal ISD
- County: Comal
- Zoning: HEATHER GLEN PHASE 4BLOCK 1LOT 34441671
- View: None
- Fencing: PrivacyWood
- Utilities: Trash Collection Public
- Water: Public
- Source: CTEXAS_FRAR
This listing courtesy of Aaron Semper , Keller Williams Heritage
Monthly Payment
- Principal & Interest $
- Property Taxes $
- Home Insurance $
- VA Funding Fee $

 New - 18 hours ago