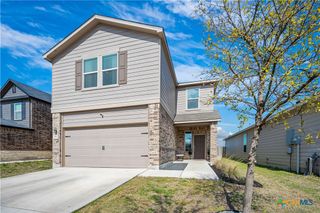
$313,995
567 Pebble Bend, New Braunfels, TX 78130
- 4 beds |
- 3 baths |
- 2,254 sqft
 Single-Family Home
  Built in 2019
  6,098sqft lot
 2 car garage
  $139/sqft
  Listed 27 days ago
Property Description
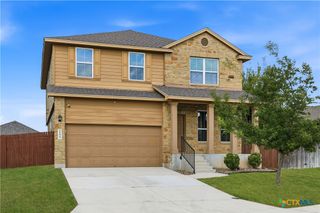
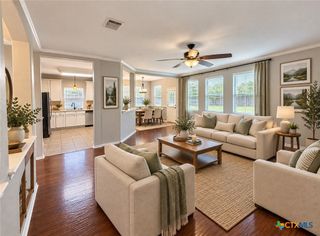
OVER $26,200 IN UPGRADES! OPPORTUNITY ONLY KNOCKS ONCE!!!! GORGEOUS 4 BDRM, 3 FULL BATHS, 2 CAR GARAGE WITH OFFICE OR BDRM DOWNSTAIRS WITH BATHROOM RIGHT NEXT TO IT. WALK INTO THIS BRIGHT OPEN FLOOR PLAN WITH EXTRA LARGE FAMILY RM WITH DINING RM THAT HAS VIEW OF BEAUTIFUL PRIVATE BACKYARD THAT BACKS UP TO GREENBELT. GOURMET KITCHEN WITH PLENTY OF CABINET SPACE AND OPEN GRANITE COUNTER TOP WITH BREAKFAST BAR TO GATHER AROUND. UPSTAIRS IS SPACIOUS GAME RM. FRENCH DOORS LEADS INTO A SUPER LG FLEX ROOM! YOU WANT PRIVACY, THIS IS IT! CLOSE TO I-35, MEDICAL, SHOPPING, HEB, PARKS & SO MUCH MORE (PICS BEFORE TENANTS)
- Listing Status:
- Active
- Date Added:
- September 16, 2026
- Data Last Updated:
- October 13, 2026 at 3:18PM
- Listing Office:
- Tuscan Resid. & Invest Realty, : (210) 764-7200
- Listing Agent:
- Maria Wade-Delacruz : (210) 789-1547
- Contact:
- (210) 764-7200
- MLS ID:
- 625505

- General: Covered PatioPorchPrivate Yard
- Style: Hill Country
- Other Structures: PorchPatioCovered
- Pool: CommunityFencedIn Ground
- Parking: AttachedGarage Faces FrontGarage
- Roofing: CompositionShingle
- Windows: Window Treatments
- General: Blown-In InsulationBrickHardiPlank TypeMasonry2Slab
- Road/Access: City Street
- HOA Amenities: 479.0Annually
- Originating MLS: CTEXAS_FRAR
- School District: Comal ISD
- County: Comal
- Zoning: WEST VILLAGE AT CREEKSIDE 9LOT 49425170
- View: None
- Fencing: Back YardWood
- Utilities: Electricity AvailableTrash Collection Public
- Water: Public
- Sewer: Public Sewer
- Source: CTEXAS_FRAR
This listing courtesy of Maria Wade-Delacruz , Tuscan Resid. & Invest Realty,
Monthly Payment
$Est. Payment
- Principal & Interest $
- Property Taxes $
- Home Insurance $
- VA Funding Fee $