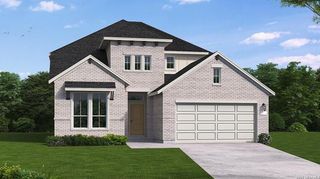
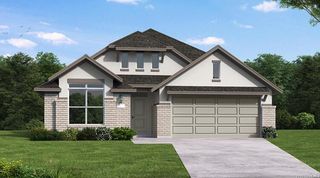
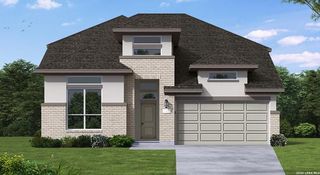
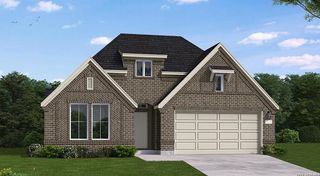
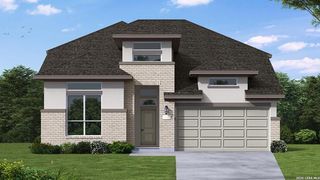
5676 Ryder Road, New Braunfels, TX 78130
- 4 beds |
- 3 baths |
- 2,955 sqft
 Single-Family Home
  Built in 2026
  6,970sqft lot
 —— car garage
  $211/sqft
  Listed 25 days ago
Property Description
The Dumont floorplan offers a distinctive two-story layout designed to suit a variety of lifestyles. With 4 spacious bedrooms and 3 well-appointed bathrooms, this home combines functionality and modern design. The main floor creates an inviting atmosphere with an open-concept layout that seamlessly integrates the kitchen, dining, and living areas, making it perfect for entertaining or daily living. Upstairs, the private bedrooms provide a tranquil retreat, with a luxurious owner's suite featuring a walk-in closet and a spa-like bathroom. The three-car garage adds convenience and ample storage for vehicles or hobbies, while additional customizable spaces enhance the versatility of the home. Whether it's hosting family gatherings or enjoying quiet moments, the Dumont floorplan is thoughtfully designed to meet all your needs.
- Listing Status:
- Active
- Date Added:
- August 3, 2026
- Data Last Updated:
- August 28, 2026 at 2:51PM
- Listing Office:
- eXp Realty : (888) 519-7431
- Listing Agent:
- Dayton Schrader : (210) 757-9785
- MLS ID:
- 2005471
- General: BrickStone/RockStuccoCovered PatioPrivacy FenceSprinkler SystemDouble Pane WindowsHas Gutters
- Style: Two Story
- Pool: None
- Roofing: Composition
- Windows: None Remain
- General: TwoSlab
- HOA Amenities: PoolClubhousePark/PlaygroundJogging TrailsBike Trails400.0Annually
- School District: Comal
- County: Comal
- Zoning: Lot 49Block 7Section E8
- Utilities: NBU
- Water: Water SystemSewer System
- Sewer: CITY
This listing courtesy of Dayton Schrader , eXp Realty
Monthly Payment
- Principal & Interest $
- Property Taxes $
- Home Insurance $
- VA Funding Fee $

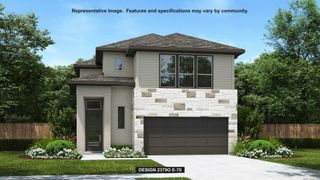
 New - 1 day ago