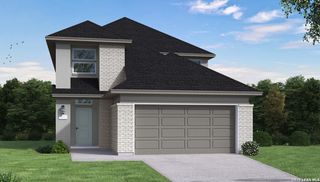
858 Saltbush St, New Braunfels, TX 78130
- 4 beds |
- 3 baths |
- 2,051 sqft
 Single-Family Home
  Built in 2026
  9,801sqft lot
 —— car garage
  $219/sqft
  Listed 10 days ago
Property Description
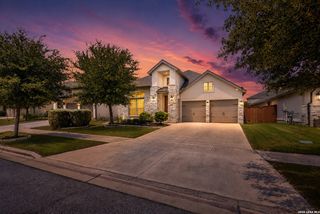
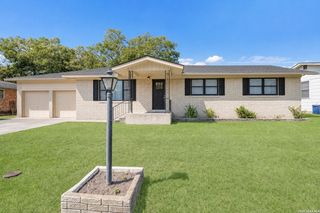
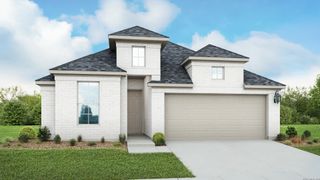
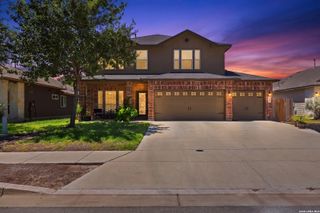
The Parker floorplan is a beautifully designed one-story home that offers the perfect blend of style and practicality. Featuring three bedrooms and two-and-a-half bathrooms, this layout provides a welcoming space for both relaxation and entertaining. The heart of the home is the open-concept living area, where the kitchen flows effortlessly into the dining and family rooms, creating a bright and airy central hub. The primary suite is a serene retreat, complete with a spa-like bathroom and a generous walk-in closet, ensuring a private space to unwind. The secondary bedrooms are thoughtfully positioned to provide comfort and versatility, whether used as guest rooms, a home office, or creative spaces. The three-car garage adds convenience and functionality, offering plenty of room for vehicles, tools, and storage. Plus, the oversized homesite allows for room to roam and backyard entertaining. Designed for modern living, the Parker floorplan emphasizes single-story convenience without compromising on charm or spaciousness. It's an excellent choice for anyone looking for a home that combines elegance, functionality, and thoughtful design, perfect for making lasting memories.
- Listing Status:
- Active
- Date Added:
- August 18, 2026
- Data Last Updated:
- August 28, 2026 at 2:51PM
- Listing Office:
- eXp Realty : (888) 519-7431
- Listing Agent:
- Dayton Schrader : (210) 757-9785
- MLS ID:
- 2009469
- General: BrickSidingCovered PatioSprinkler SystemDouble Pane Windows
- Style: One Story
- Pool: None
- Roofing: Composition
- Windows: None Remain
- General: OneSlab
- HOA Amenities: Park/PlaygroundJogging TrailsBike Trails375.0Annually
- School District: Comal
- County: Comal
- Zoning: Block 2Lot 1Unit 1A
- Utilities: NBUNBU
- Water: Sewer System
- Sewer: NBU
This listing courtesy of Dayton Schrader , eXp Realty
Monthly Payment
- Principal & Interest $
- Property Taxes $
- Home Insurance $
- VA Funding Fee $

 New - 1 day ago