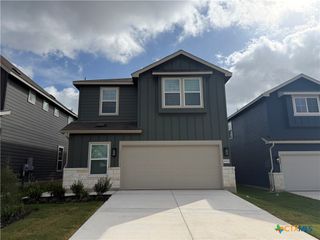
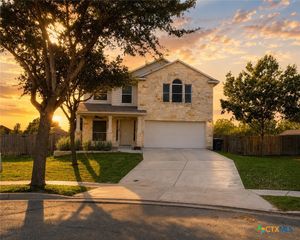
890 Casetta Trail 9, New Braunfels, TX 78130
- 3 beds |
- 3 baths |
- 2,355 sqft
 Rental
  Built in 2023
  2.1acre lot
 2 car garage
  $1/sqft
  Listed 3 months ago
Property Description
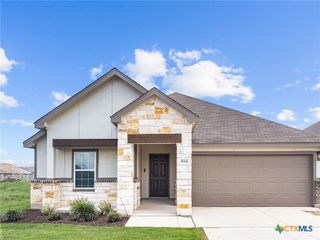
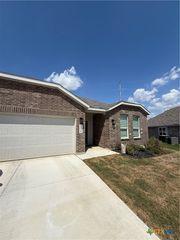
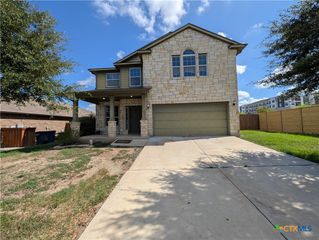
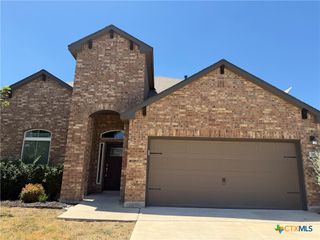
Welcome to 890 Casetta Trail, a beautifully designed home offering modern style, comfort, and a low-maintenance lifestyle in one of New Braunfels' desirable communities. This spacious home features an open-concept floor plan with abundant natural light, a gourmet kitchen complete with granite countertops, stainless steel appliances, a large center island, and ample cabinet space—perfect for everyday living and entertaining. The primary suite, downstairs, provides a private retreat with a spa-inspired ensuite bath, dual vanities, an oversized shower, and a generous closet. Additional 2 bedrooms and 2 bathrooms, upstairs, offer flexibility for family, or guests. The flex/game room upstairs allows you additional space for an office, second living area or game room! Enjoy relaxing or entertaining on the back patio with extensive updates for entertaining! Conveniently located near shopping, dining, Gruene, downtown New Braunfels, and major commuter routes, this home combines comfort with convenience. Lawn maintenance is minimal, allowing you more time to enjoy everything the area has to offer. Available for move-in on August 1st! This home shows like a model! Don't miss the updated designer half bath downstairs! The backyard is an entertainer’s delight! There is even an electric car charger in the garage! Schedule your private showing today and make 890 Casetta Trail your next home!
- Listing Status:
- Active
- Date Added:
- July 15, 2026
- Data Last Updated:
- October 13, 2026 at 5:19PM
- Listing Office:
- Kuper Sotheby's Intl RTY - NB : (830) 358-7989
- Listing Agent:
- Amy Knight Black : (512) 633-1909
- Contact:
- (830) 358-7989
- MLS ID:
- 619704

- General: OtherSee Remarks
- Style: OtherSee RemarksTraditional
- Pool: None
- Parking: AttachedGarage
- Roofing: CompositionShingle
- Windows: Window Treatments
- General: HardiPlank TypeStone Veneer2Slab
- Road/Access: Paved
- HOA Amenities: OtherSee Remarks
- Originating MLS: CTEXAS_FRAR
- School District: Comal ISD
- County: Comal
- Zoning: CASINAS AT GRUENE (THE) CONDOUNIT 9463650
- View: None
- Fencing: Back YardPrivacyWood
- Utilities: Electricity AvailableTrash Collection PublicUnderground UtilitiesElectricity on Property
- Water: Public
- Sewer: Public Sewer
- Source: CTEXAS_FRAR
This listing courtesy of Amy Knight Black , Kuper Sotheby's Intl RTY - NB