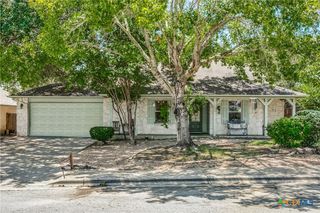
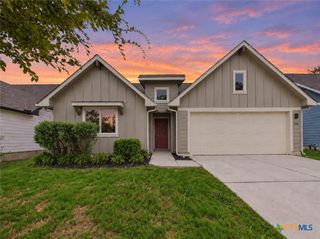
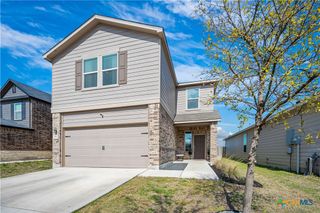
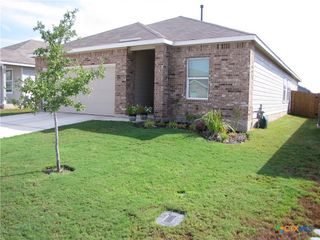
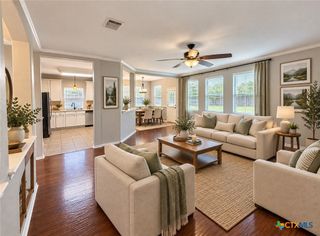
938 Pumpkin Ridge, New Braunfels, TX 78130
- 4 beds |
- 2 baths |
- 1,806 sqft
 Single-Family Home
  Built in 2017
  6,534sqft lot
 2 car garage
  $160/sqft
  Listed 9 days ago
Property Description
Welcome to 938 Pumpkin Ridge! This bright, light-filled home features four bedrooms and two bathrooms, offering flexible space for a wide range of lifestyles. The updated kitchen includes a new backsplash, under-cabinet lighting, and a refreshed light fixture in the dining area, with an island that separates the kitchen from the inviting living area. Enjoy added functionality with built-in cabinets in the living space for extra storage, plus a cozy electric fireplace. One of the standout features is the former covered patio off the primary bedroom, now thoughtfully converted into versatile extra space-ideal for an office, craft room, exercise area, or playroom. The primary bathroom has also been updated with a new vanity, backsplash, fixtures, and mirrors for a fresh, modern feel. Outside, you'll love the spacious covered deck running the width of the home with privacy screens at each end, complete with electricity, along with an additional separate deck that provides plenty of room for family gatherings and entertaining friends. Schedule your showing today and come see how this home can fit your lifestyle!
- Listing Status:
- Active
- Date Added:
- October 4, 2026
- Data Last Updated:
- October 13, 2026 at 1:17PM
- Listing Office:
- Keller Williams Heritage : 2104933030
- Listing Agent:
- Jan Boyle : (210) 863-1253
- Contact:
- (210) 493-3030
- MLS ID:
- 626719

- General: DeckPorchPrivate Yard
- Style: Traditional
- Other Structures: PorchDeckCovered
- Pool: CommunityNone
- Parking: AttachedGarage Faces FrontGarageGarage Door Opener
- Windows: Window Treatments
- General: MasonryStone VeneerVinyl Siding1Slab
- Road/Access: City Street
- HOA Amenities: 139.0Quarterly
- Originating MLS: CTEXAS_FRAR
- School District: Comal ISD
- County: Guadalupe
- Zoning: AVERY PARK UNIT #12 BLOCK B LOT 69 .15 AC162059
- View: None
- Fencing: Back YardFullPrivacyWood
- Utilities: Cable AvailableElectricity AvailableHigh Speed Internet AvailableTrash Collection PublicElectricity on Property
- Water: Public
- Source: CTEXAS_FRAR
This listing courtesy of Jan Boyle , Keller Williams Heritage
Monthly Payment
- Principal & Interest $
- Property Taxes $
- Home Insurance $
- VA Funding Fee $