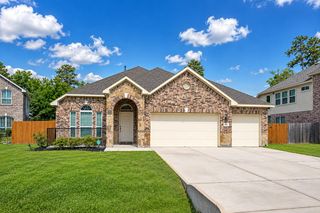
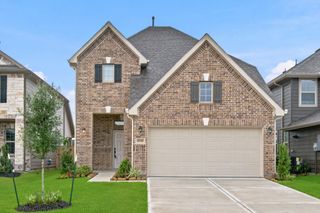
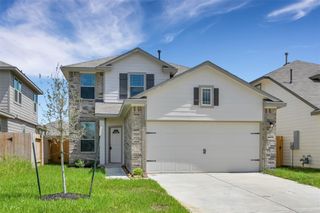
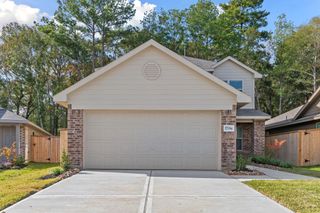
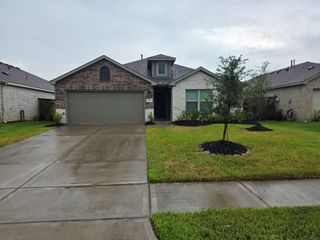
14224 Dream Road, New Caney, TX 77357
- 4 beds |
- 2 baths |
- 1,831 sqft
 Rental
  Built in 2023
  7,497sqft lot
 3 car garage
  $1/sqft
  Listed 1 day ago
Property Description
Welcome home to this beautiful D.R. Horton home located in the desirable Harrington Trails community! This spacious 4 bedroom, 2 bathroom home offers a large, open floor plan perfect for everyday living and entertaining. Enjoy a large backyard with plenty of space for outdoor activities or relaxing, along with the convenience of a rare 3 car garage offering ample parking and storage. Harrington Trails offers fantastic amenities for residents to enjoy, including a community Pavilion center, swimming pool, splash pad, walking paths, and playgrounds. With everything you need right at your fingertips, this home offers the perfect combination of space and community living. Don’t miss the opportunity to make this wonderful property your next home!
- Listing Status:
- Active
- Date Added:
- July 21, 2026
- Data Last Updated:
- July 22, 2026 at 3:06PM
- Listing Office:
- Compass RE Texas, LLC - Houston : 832-899-4788
- Listing Agent:
- Teni Kalafian : 1+818-599-9340
- MLS ID:
- 70970328
- Style: Traditional
- Parking: AttachedOversizedAuto Garage Door OpenerGarage Door OpenerDouble-Wide Driveway
- Windows: Insulated/Low-E windows
- General: Insulation - Blown Fiberglass1
- HOA Amenities: ClubhouseJogging PathParkPicnic AreaPoolSplash PadTrail(s)
- Originating MLS: Houston Association of Realtors
- School District: 47 - Splendora
- County: Montgomery
- Zoning: S573308 - Harrington Trails 08BLOCK 3Lot 1957330809300
- Water: PublicWater District
- Sewer: Public Sewer
- Source: Houston Association of Realtors
This listing courtesy of Teni Kalafian , Compass RE Texas, LLC - Houston
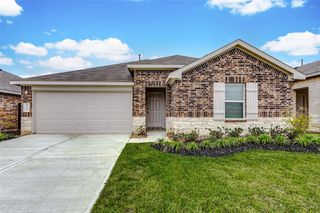
 New - 1 day ago