14319 Rain Drive, New Caney, TX 77357
- 4 beds |
- 2 baths |
- 1,962 sqft
 Single-Family Home
  Built in 2023
  6,146sqft lot
 2 car garage
  $145/sqft
  Listed 15 days ago
Property Description
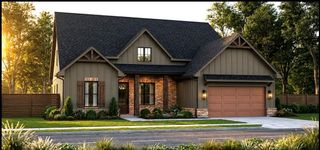
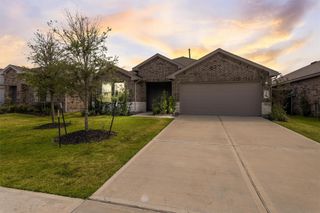
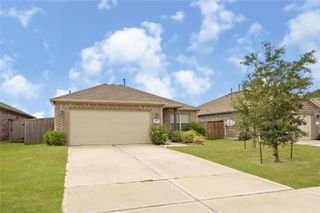
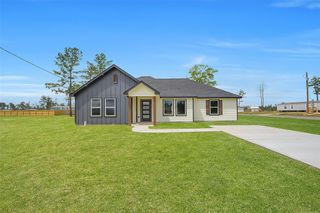
Move-In Ready Dream Home in Harrington Trails! Looking for a modern, energy-efficient home in New Caney, TX? This stunning 1-story D.R. Horton build checks every box! Featuring 4 spacious bedrooms and 2 full baths, this popular single-story floor plan blends style, comfort, and convenience. Key Highlights: Open-Concept Living: Front entry foyer opens to a grand family room, open dining area, and a gourmet island kitchen—perfect for entertaining. Primary Retreat: Features an oversized bedroom, luxurious adjoining bath, and a HUGE walk-in closet. Upgraded Features: Freshly painted interior, elegant crown molding, and a whole-house generator for total peace of mind. Smart & Efficient: Carrier 16 SEER A/C, tankless water heater, full sprinkler system, covered patio, and single-app smart home automation. Unbeatable Value: Take advantage of a low-rate assumable loan! Schedule your tour today of this move-in-ready New Caney home before it's gone!
- Listing Status:
- Active
- Date Added:
- August 9, 2026
- Data Last Updated:
- August 25, 2026 at 3:07AM
- Listing Office:
- Keller Williams Houston Central : 713-340-0371
- Listing Agent:
- Matthew Young : 1+832-985-4049
- MLS ID:
- 9947957
- General: Sprinkler System
- Style: Traditional
- Parking: Attached
- Roofing: Composition
- Windows: Insulated/Low-E windows
- General: Batts InsulationInsulation - Blown FiberglassBrickCement Siding1Slab
- HOA Amenities: 750.0Annually
- Originating MLS: Houston Association of Realtors
- School District: 47 - Splendora
- County: Montgomery
- Zoning: S573308 - HARRINGTON TRAILS 08BLOCK 3LOT 11530281
- Fencing: Back Yard
- Water: Water District
- Sewer: Public Sewer
- Source: Houston Association of Realtors
This listing courtesy of Matthew Young , Keller Williams Houston Central
Monthly Payment
- Principal & Interest $
- Property Taxes $
- Home Insurance $
- VA Funding Fee $


 New - 22 hours ago