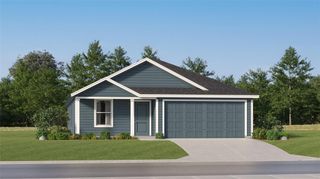
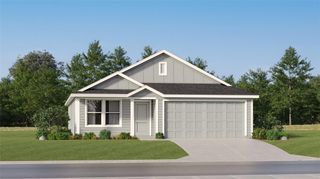
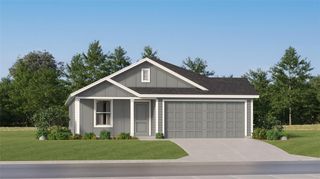
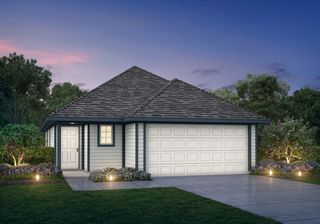
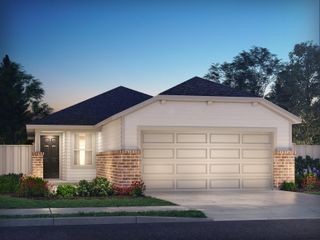
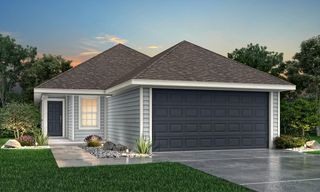
14911 Cypress Hollow Drive, New Caney, TX 77357
- 3 beds |
- 2 baths |
- 1,451 sqft
 Single-Family Home
  Built in 2023
  4,918sqft lot
 2 car garage
  $155/sqft
  Listed 4 days ago
Property Description
Welcome home to 14911 Cypress Hollow Drive, a single-story residence in the master-planned Harrington Trails community. Built in 2022, this brick veneer home features 3 bedrooms, 2 full bathrooms, and a 2-car attached garage, offering 1,451 square feet of well-designed living space. The entry foyer leads into a wide open-concept family room and breakfast area. The kitchen serves as the central hub of the home, equipped with a large preparation island, integrated storage pantry, and stainless steel appliances. The primary bedroom suite is privately positioned at the rear of the layout, complete with dual sink vanities, an oversized walk-in shower, and a spacious walk-in closet. Two secondary bedrooms share access to a full hallway bathroom, providing an ideal layout balance. Out back, the covered patio overlooks a fully fenced yard space. Community amenities feature a recreation center, swimming pool, splash pad, walking trails, and an on-site elementary school zoned to Splendora ISD.
- Listing Status:
- Active
- Date Added:
- July 2, 2026
- Data Last Updated:
- July 6, 2026 at 7:08AM
- Listing Office:
- Anne Vickery & Associates Realty, LLC : 281-940-7253
- Listing Agent:
- Danny Valdez : 1+832-472-6158
- MLS ID:
- 36078719
- Style: Traditional
- Parking: Attached
- Roofing: Composition
- General: BrickVinyl Siding1Slab
- Road/Access: Concrete
- HOA Amenities: Jogging PathParkPicnic AreaPlaygroundPoolSplash Pad500.0Annually
- Originating MLS: Houston Association of Realtors
- School District: 47 - Splendora
- County: Montgomery
- Zoning: S573392 - HARRINGTON TRAILS 05BBLOCK 3LOT 6520802
- Fencing: Back Yard
- Water: Public
- Sewer: Public Sewer
- Source: Houston Association of Realtors
This listing courtesy of Danny Valdez , Anne Vickery & Associates Realty, LLC
Monthly Payment
- Principal & Interest $
- Property Taxes $
- Home Insurance $
- VA Funding Fee $