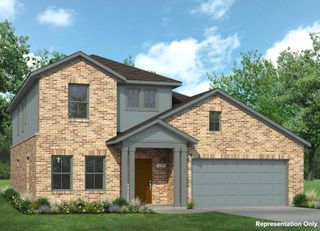
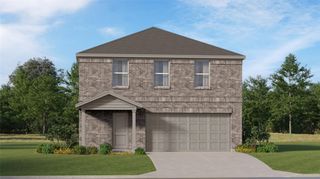
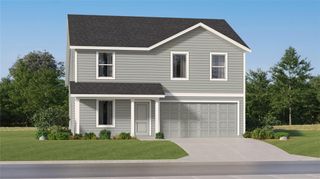
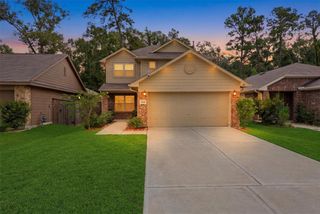
15340 Timber Preserve Lane, New Caney, TX 77357
- 4 beds |
- 4 baths |
- 1,870 sqft
 Single-Family Home
  Built in 2020
  6,046sqft lot
 2 car garage
  $142/sqft
  Listed 3 days ago
Property Description
This SMART home is not just a spec sheet. Built in 2020 & move-in ready w/no construction wait. Major security & energy smart features include alarm w/siren & window/door sensors. Motion sensor in family room, smart garage door opener, MyQ camera, car remote, doorbell camera, & front door keypad round out security. Two water shut off valves, & 120V/140V dryer power options add utility efficiencies. Beautiful tile floors in main living areas w/cozy carpeted bedrooms. Open kitchen w/gas range flows into family room creating versatile living space. Primary suite sits on its own side of the home. 4th bedroom could be a study. Energy-efficient build keeps day-to-day living economical, covered patio & fenced yard include 5-zone front/back sprinklers. Splendora ISD, Timber Lakes Elementary in the neighborhood, w/neighborhood amenities like playground/picnic area w/pool & splash pad & lake trails & Sam Houston National Forest minutes away. A clean, well-priced place to put down roots.
- Listing Status:
- Active
- Date Added:
- August 21, 2026
- Data Last Updated:
- August 25, 2026 at 4:08AM
- Listing Office:
- Great Houston Properties, LLC : 832-541-5060
- Listing Agent:
- Jason Gracey : 1+832-541-5060
- MLS ID:
- 84629132
- General: Sprinkler System
- Style: Traditional
- Parking: AttachedGarage Door OpenerDouble-Wide Driveway
- Roofing: Composition
- Windows: Insulated/Low-E windowsWindow Coverings
- General: BrickCement Siding1Slab
- Road/Access: ConcreteCurbsGutters
- HOA Amenities: Picnic AreaPlaygroundPondPoolSplash PadTrail(s)750.0Annually
- Originating MLS: Houston Association of Realtors
- School District: 47 - Splendora
- County: Montgomery
- Zoning: S573300 - HARRINGTON TRAILS 01BLOCK 5LOT 4504030
- Fencing: Back Yard
- Water: Water District
- Source: Houston Association of Realtors
This listing courtesy of Jason Gracey , Great Houston Properties, LLC
Monthly Payment
- Principal & Interest $
- Property Taxes $
- Home Insurance $
- VA Funding Fee $


 New - 23 hours ago