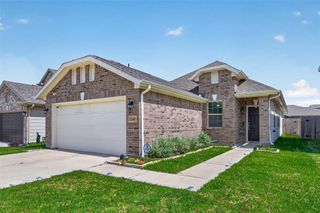
16540 Plum Bark Drive, New Caney, TX 77357
- 3 beds |
- 2 baths |
- 1,627 sqft
 Single-Family Home
  Built in 2026
  4,800sqft lot
 2 car garage
  $171/sqft
  Listed 14 days ago
Property Description
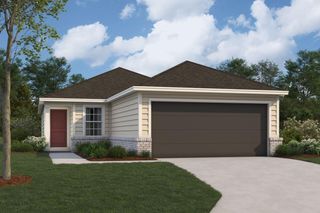
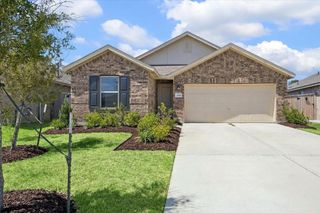
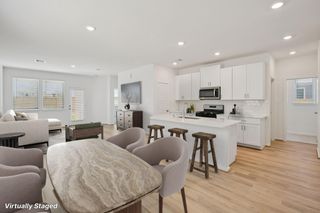
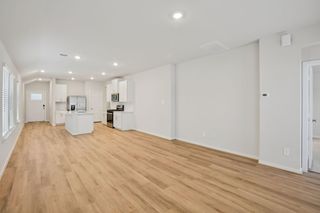
The Aster floor plan offers a thoughtfully designed single-story layout that blends open-concept living with flexible spaces and private retreats. A bright and inviting family room flows seamlessly into the kitchen, creating the perfect setting for everyday living and entertaining, while a covered patio extends your living space outdoors. Tucked away at the rear of the home, the owner's suite provides a peaceful retreat with a spacious walk-in closet and well-appointed bathroom. A versatile study near the foyer offers endless possibilities as a home office, playroom, hobby space, or study, making the Aster a home designed to fit your lifestyle. Don't hesitate to get in touch with us to schedule a private showing.
- Listing Status:
- Active
- Date Added:
- September 29, 2026
- Data Last Updated:
- October 13, 2026 at 8:08PM
- Listing Office:
- M/I Homes : 281-962-8770
- Listing Agent:
- Heather Chavana : 1+281-962-8770
- MLS ID:
- 45135935
- Style: Traditional
- Parking: Attached
- Roofing: Composition
- Windows: Insulated/Low-E windows
- General: Batts InsulationBrick1Slab
- Road/Access: ConcreteCurbs
- HOA Amenities: 605.0Annually
- Originating MLS: Houston Association of Realtors
- School District: 47 - Splendora
- County: Montgomery
- Zoning: Lot 17 Block 5 Pinewood at Grand Texas Section 9813958
- Fencing: Back Yard
- Water: Water District
- Source: Houston Association of Realtors
This listing courtesy of Heather Chavana , M/I Homes
Monthly Payment
- Principal & Interest $
- Property Taxes $
- Home Insurance $
- VA Funding Fee $

 New - 15 hours ago