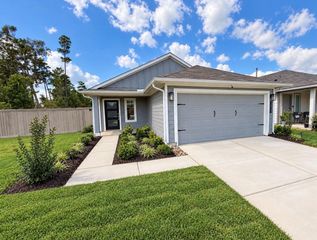
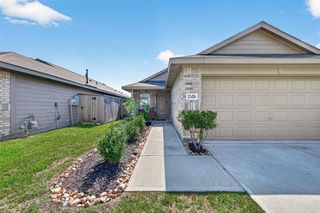
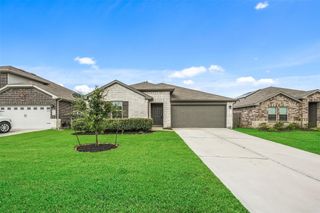
21214 Alder Oaks Drive, New Caney, TX 77357
- 3 beds |
- 2 baths |
- 1,585 sqft
 Rental
  Built in 2022
  5,218sqft lot
 2 car garage
  $1/sqft
  Listed 1 day ago
Property Description
Better than new construction! This stunning home is filled with glitz, glam, and stylish upgrades throughout. From the moment you step inside, you’ll be impressed by the custom feature wall, upgraded light fixtures, soaring ceilings, stunning laminate wood flooring and open-concept design. The beautifully remodeled kitchen features quartz countertops, stainless steel appliances, a walk-in pantry, and plenty of space for entertaining. REFRIGERATOR, WASHER & DRYER included. The primary bathroom features a double-sink vanity with spacious drawers for ample storage and a stylish accent wall. The oversized shower is finished with large porcelain tile and a 5/8" Kohler glass shower door, creating a luxurious, spa-like retreat. Step outside to a spacious backyard designed for entertaining, complete with a covered patio and a freestanding Gazebo offering plenty of shade for relaxing or gathering with friends and family.
- Listing Status:
- Active
- Date Added:
- October 12, 2026
- Data Last Updated:
- October 13, 2026 at 7:07AM
- Listing Office:
- Keller Williams Realty Northeast : 281-358-4545
- Listing Agent:
- Sandy Brabham : 1+713-503-8110
- MLS ID:
- 37180988
- General: Sprinkler System
- Style: Traditional
- Parking: AttachedAuto Garage Door OpenerGarage Door OpenerDouble-Wide Driveway
- Windows: Insulated/Low-E windows
- General: 1
- Road/Access: ConcreteCurbsGutters
- HOA Amenities: ParkPlaygroundPoolSplash PadTrail(s)
- Originating MLS: Houston Association of Realtors
- School District: 47 - Splendora
- County: Montgomery
- Zoning: S573305 - HARRINGTON TRAILS 05ABLOCK 1LOT 33520621
- Fencing: Back Yard
- Water: Water District
- Sewer: Public Sewer
- Source: Houston Association of Realtors
This listing courtesy of Sandy Brabham , Keller Williams Realty Northeast
 New - 1 day ago