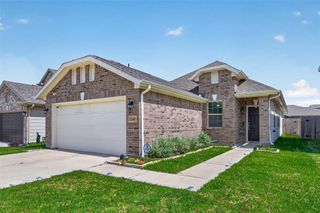
21225 Ivy Woods Court, New Caney, TX 77357
- 4 beds |
- 2 baths |
- 1,880 sqft
 Single-Family Home
  Built in 2021
  6,120sqft lot
 2 car garage
  $135/sqft
  Listed 10 days ago
Property Description
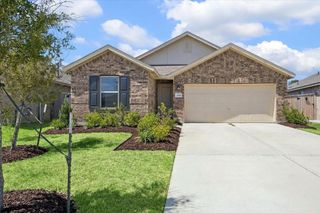
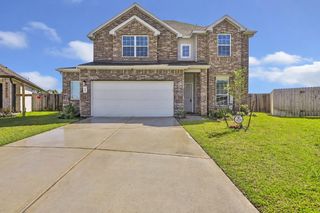
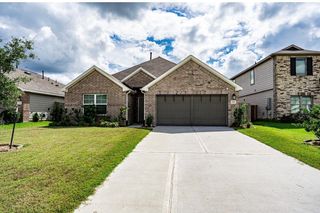
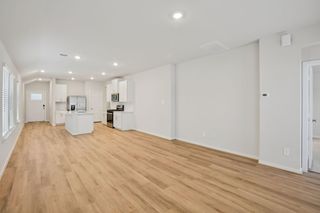
Better than new! Welcome to 21225 Ivy Woods Court! This beautiful one-story, 4-bedroom home offers thoughtful upgrades and features you won’t always find in new construction. The inviting entry features an upgraded front door and a long hallway leading to the spacious living area. The open-concept kitchen, dining, and living spaces are perfect for everyday living and entertaining. The kitchen boasts a large island with seating, abundant Quartz countertops, and plenty of cabinet storage. The private primary suite features a beautiful en-suite with dual vanities and a large walk-in shower, plus doors on both the closet and private water-closet area the builder does not provide. Enjoy the covered back patio, extended patio, sprinklers, and brand-new shed. A whole-home water softener system provides soft, conditioned water throughout. Move-in ready and loaded with upgrades! Community pool, splashpad, Trails, Parks, Fishing & Elementary School in Community.
- Listing Status:
- Active
- Date Added:
- October 3, 2026
- Data Last Updated:
- October 13, 2026 at 7:07AM
- Listing Office:
- JLA Realty : 713-489-8130
- Listing Agent:
- Diane Darst : 1+281-608-0521
- MLS ID:
- 88247124
- Style: Traditional
- Parking: Attached
- Roofing: Composition
- Windows: Insulated/Low-E windows
- General: Batts InsulationInsulation - Blown FiberglassBrickVinyl Siding1Slab
- HOA Amenities: ParkPlaygroundPoolTrail(s)750.0Annually
- Originating MLS: Houston Association of Realtors
- School District: 47 - Splendora
- County: Montgomery
- Zoning: S573390 - HARRINGTON TRAILS 04ABLOCK 2LOT 6515108
- Fencing: Back Yard
- Water: Public
- Sewer: Public Sewer
- Source: Houston Association of Realtors
This listing courtesy of Diane Darst , JLA Realty
Monthly Payment
- Principal & Interest $
- Property Taxes $
- Home Insurance $
- VA Funding Fee $

 New - 1 day ago