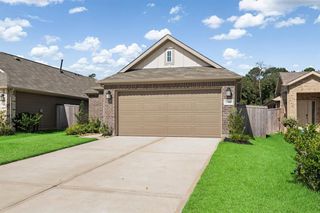
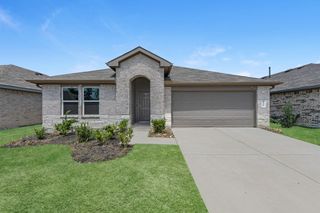
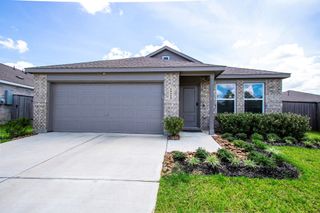
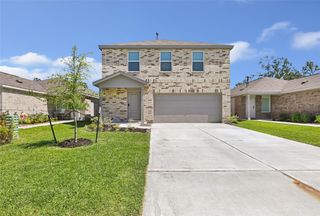
21227 Sunnyridge Way, New Caney, TX 77357
- 4 beds |
- 2 baths |
- 1,784 sqft
 Rental
  Built in 2023
  6,438sqft lot
 2 car garage
  $1/sqft
  Listed 3 days ago
Property Description
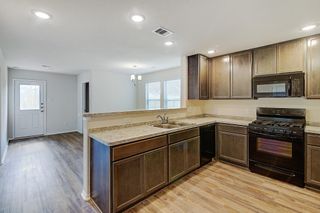
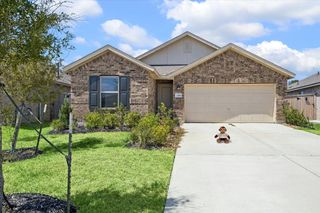
Available fully furnished or unfurnished, this 4-bedroom, 2-bath single-story home in Harrington Trails includes lawn maintenance and all appliances, including the refrigerator, washer, and dryer. The open-concept layout features high ceilings, recessed lighting, wood-look flooring, large windows, and connected living, dining, and kitchen areas. The kitchen offers granite countertops, abundant cabinet and counter space, a gas range, built-in microwave, and island sink overlooking the living room. The primary suite includes dual vanities, an oversized tiled shower, built-in storage, and a spacious walk-in closet. Enjoy a covered patio, fully fenced backyard with no direct back neighbors, and a full sprinkler system. Community amenities include a pool, splash pad, playground, walking trails, and recreation center. Timber Lakes Elementary is located within the subdivision and within walking distance.
- Listing Status:
- Active
- Date Added:
- August 21, 2026
- Data Last Updated:
- August 25, 2026 at 2:08AM
- Listing Office:
- RE/MAX Universal : 281-358-8888
- Listing Agent:
- Kimberly Cardenas : 1+832-444-7991
- MLS ID:
- 13408124
- General: Sprinkler System
- Style: Traditional
- Parking: AttachedAuto Garage Door OpenerGarage Door Opener
- Windows: Insulated/Low-E windows
- General: Batts InsulationInsulation - Blown Fiberglass1
- Road/Access: ConcreteCurbs
- HOA Amenities: ClubhouseParkPicnic AreaPlaygroundPondPoolSplash PadTrail(s)
- Originating MLS: Houston Association of Realtors
- School District: 47 - Splendora
- County: Montgomery
- Zoning: S573306 - HARRINGTON TRAILS 06ABLOCK 1LOT 2520855
- Fencing: Back YardFencedFull
- Utilities: Yard Maintenance
- Water: Water District
- Sewer: Public Sewer
- Source: Houston Association of Realtors
This listing courtesy of Kimberly Cardenas , RE/MAX Universal
 New - 22 hours ago