$317,237
214 Violet Crown Lane, New Caney, TX 77357
- 3 beds |
- 2 baths |
- 1,549 sqft
 Single-Family Home
  Built in 2026
  5,266sqft lot
 2 car garage
  $205/sqft
  Listed 2 days ago
Property Description
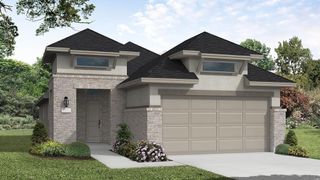
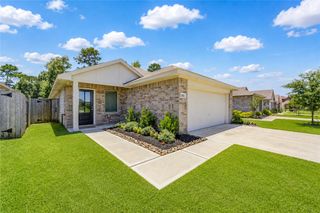
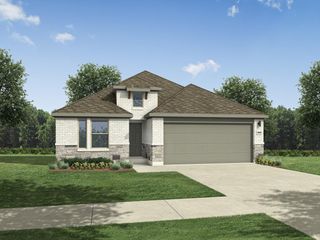
The Wildorado floor plan is a beautifully crafted one-story home designed for those who appreciate both space and style. Offering three bedrooms and two bathrooms, this layout ensures comfort and convenience for every member of the household. The two-car garage provides ample storage, while the open-concept living area seamlessly connects the kitchen, dining, and living spaces. A luxurious owner’s suite serves as a private escape with a spa-inspired bathroom, and each additional bedroom includes its own dedicated bath. With elegant design details and a functional flow, the Wildorado floor plan is an ideal choice for those seeking refined, single-story living.
- Listing Status:
- Active
- Date Added:
- July 27, 2026
- Data Last Updated:
- July 30, 2026 at 4:07AM
- Listing Office:
- Coventry Homes : 713-909-3040
- Listing Agent:
- Jared Turner : 1+713-909-3040
- MLS ID:
- 10078290
- General: Sprinkler System
- Style: Contemporary/ModernTraditional
- Parking: Attached
- Roofing: Composition
- Windows: Insulated/Low-E windows
- General: Batts InsulationBrick1Slab
- Road/Access: Concrete
- HOA Amenities: 900.0Annually
- Originating MLS: Houston Association of Realtors
- School District: 28 - Huffman
- County: Harris
- Zoning: 23.1.9
- Fencing: Back Yard
- Water: PublicWater District
- Sewer: Public Sewer
- Source: Houston Association of Realtors
This listing courtesy of Jared Turner , Coventry Homes
Monthly Payment
$Est. Payment
- Principal & Interest $
- Property Taxes $
- Home Insurance $
- VA Funding Fee $

 New - 23 hours ago