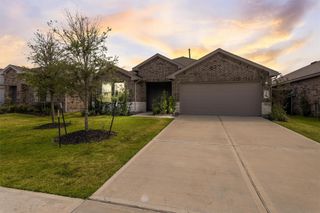
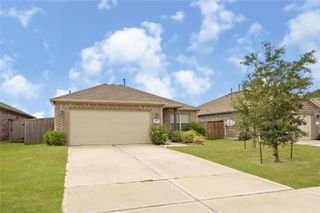
21532 Holbrook Drive, New Caney, TX 77357
- 4 beds |
- 2 baths |
- 1,937 sqft
 Single-Family Home
  Built in 2026
  5,998sqft lot
 2 car garage
  $146/sqft
  Listed 5 days ago
Property Description
Welcome home to the plan 1551 by Brohn Homes, located in the beautiful Harrington Trails community. This one-story new construction home’s layout blends practicality and warmth with modern finishes like wood-look vinyl flooring in the main living areas and light grey cabinets with coordinating nickel hardware throughout. Enter the open concept kitchen where you’ll be greeted by a center island, 42-inch upper cabinets, Silestone countertops, a corner pantry, and sleek black appliances with a gas range. Beside the kitchen, a cozy dining area offers a bright and inviting space for casual meals and conversation. The primary suite is the perfect way to start and end the day with a walk-in closet, dual vanity, and a walk-in shower. Other amazing highlights include a utility room located at the front of the home, an abundance of natural lighting, and more! Harrington Trails offers a refreshing way of living in New Caney’s growing northeast corridor.
- Listing Status:
- Active
- Date Added:
- August 19, 2026
- Data Last Updated:
- August 25, 2026 at 3:07AM
- Listing Office:
- Brohn Homes : 281-347-2200
- Listing Agent:
- Jimmy Franklin : 1+281-688-5706
- MLS ID:
- 96622384
- General: Sprinkler System
- Style: Traditional
- Parking: Attached
- Roofing: Composition
- Windows: Insulated/Low-E windows
- General: Batts InsulationBrickCement Siding1Slab
- Road/Access: Asphalt
- HOA Amenities: 750.0Annually
- Originating MLS: Houston Association of Realtors
- School District: 47 - Splendora
- County: Montgomery
- Zoning: Lot 8Block 4Section 6B530028
- Fencing: Back Yard
- Sewer: Public Sewer
- Source: Houston Association of Realtors
This listing courtesy of Jimmy Franklin , Brohn Homes
Monthly Payment
- Principal & Interest $
- Property Taxes $
- Home Insurance $
- VA Funding Fee $


 New - 22 hours ago